
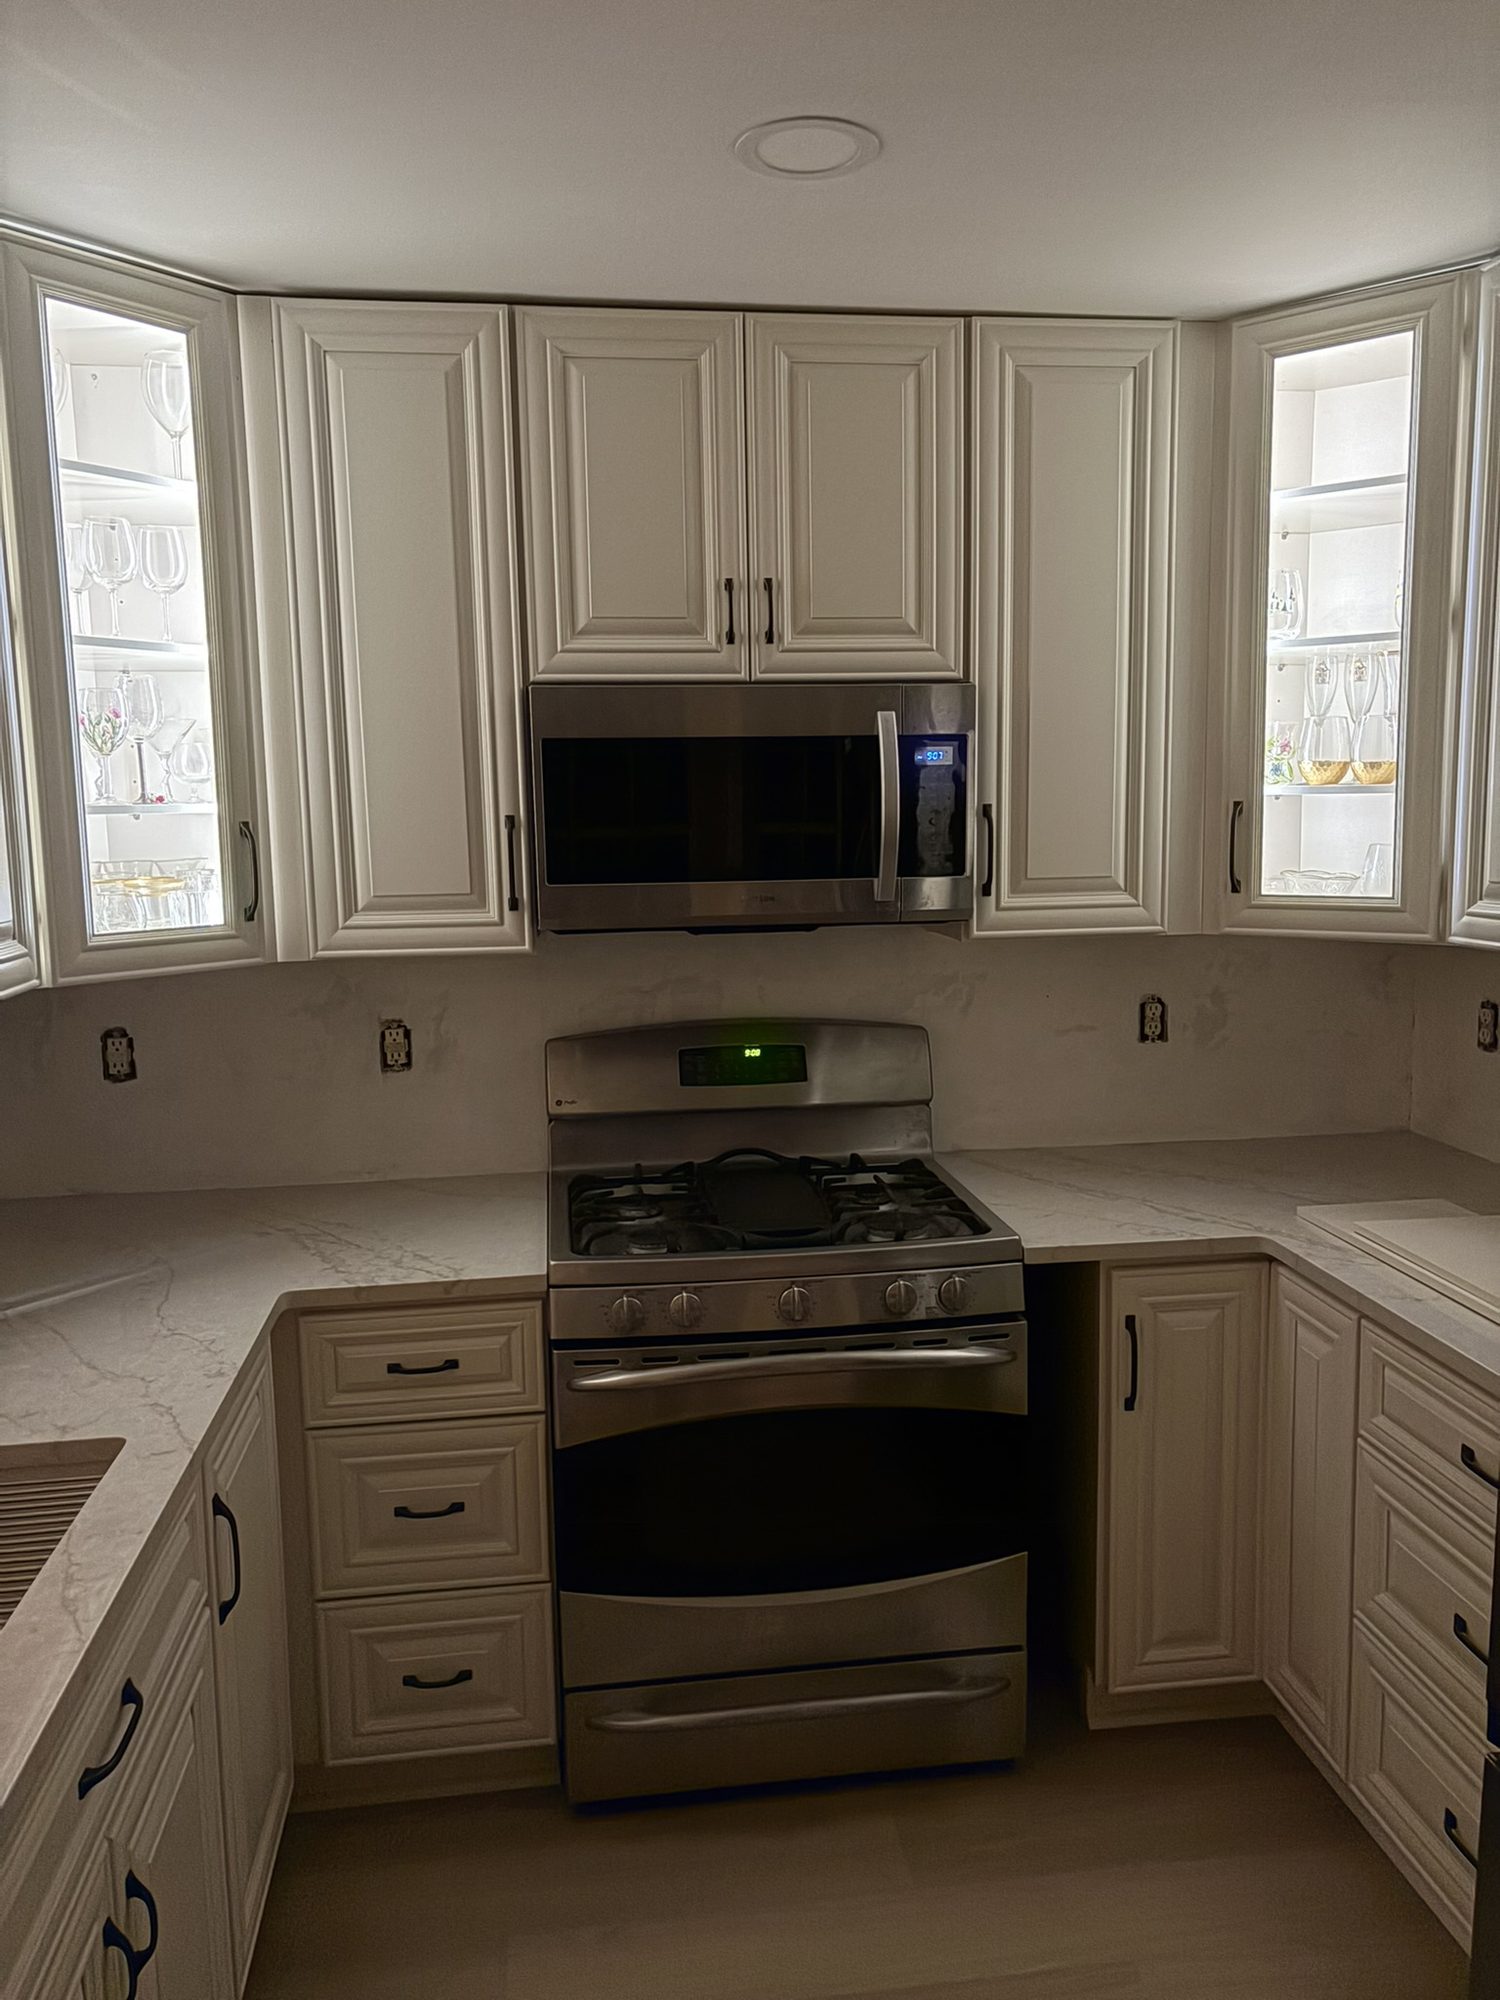
Custom Cabinetry
Whole kitchens, islands, pantries and vanities, or a single replacement cabinet built to sit right alongside the ones you have.
Bookshelves, fireplace walls, pantry cabinets and fitted storage, built for the room they’re in rather than bought to fill it.
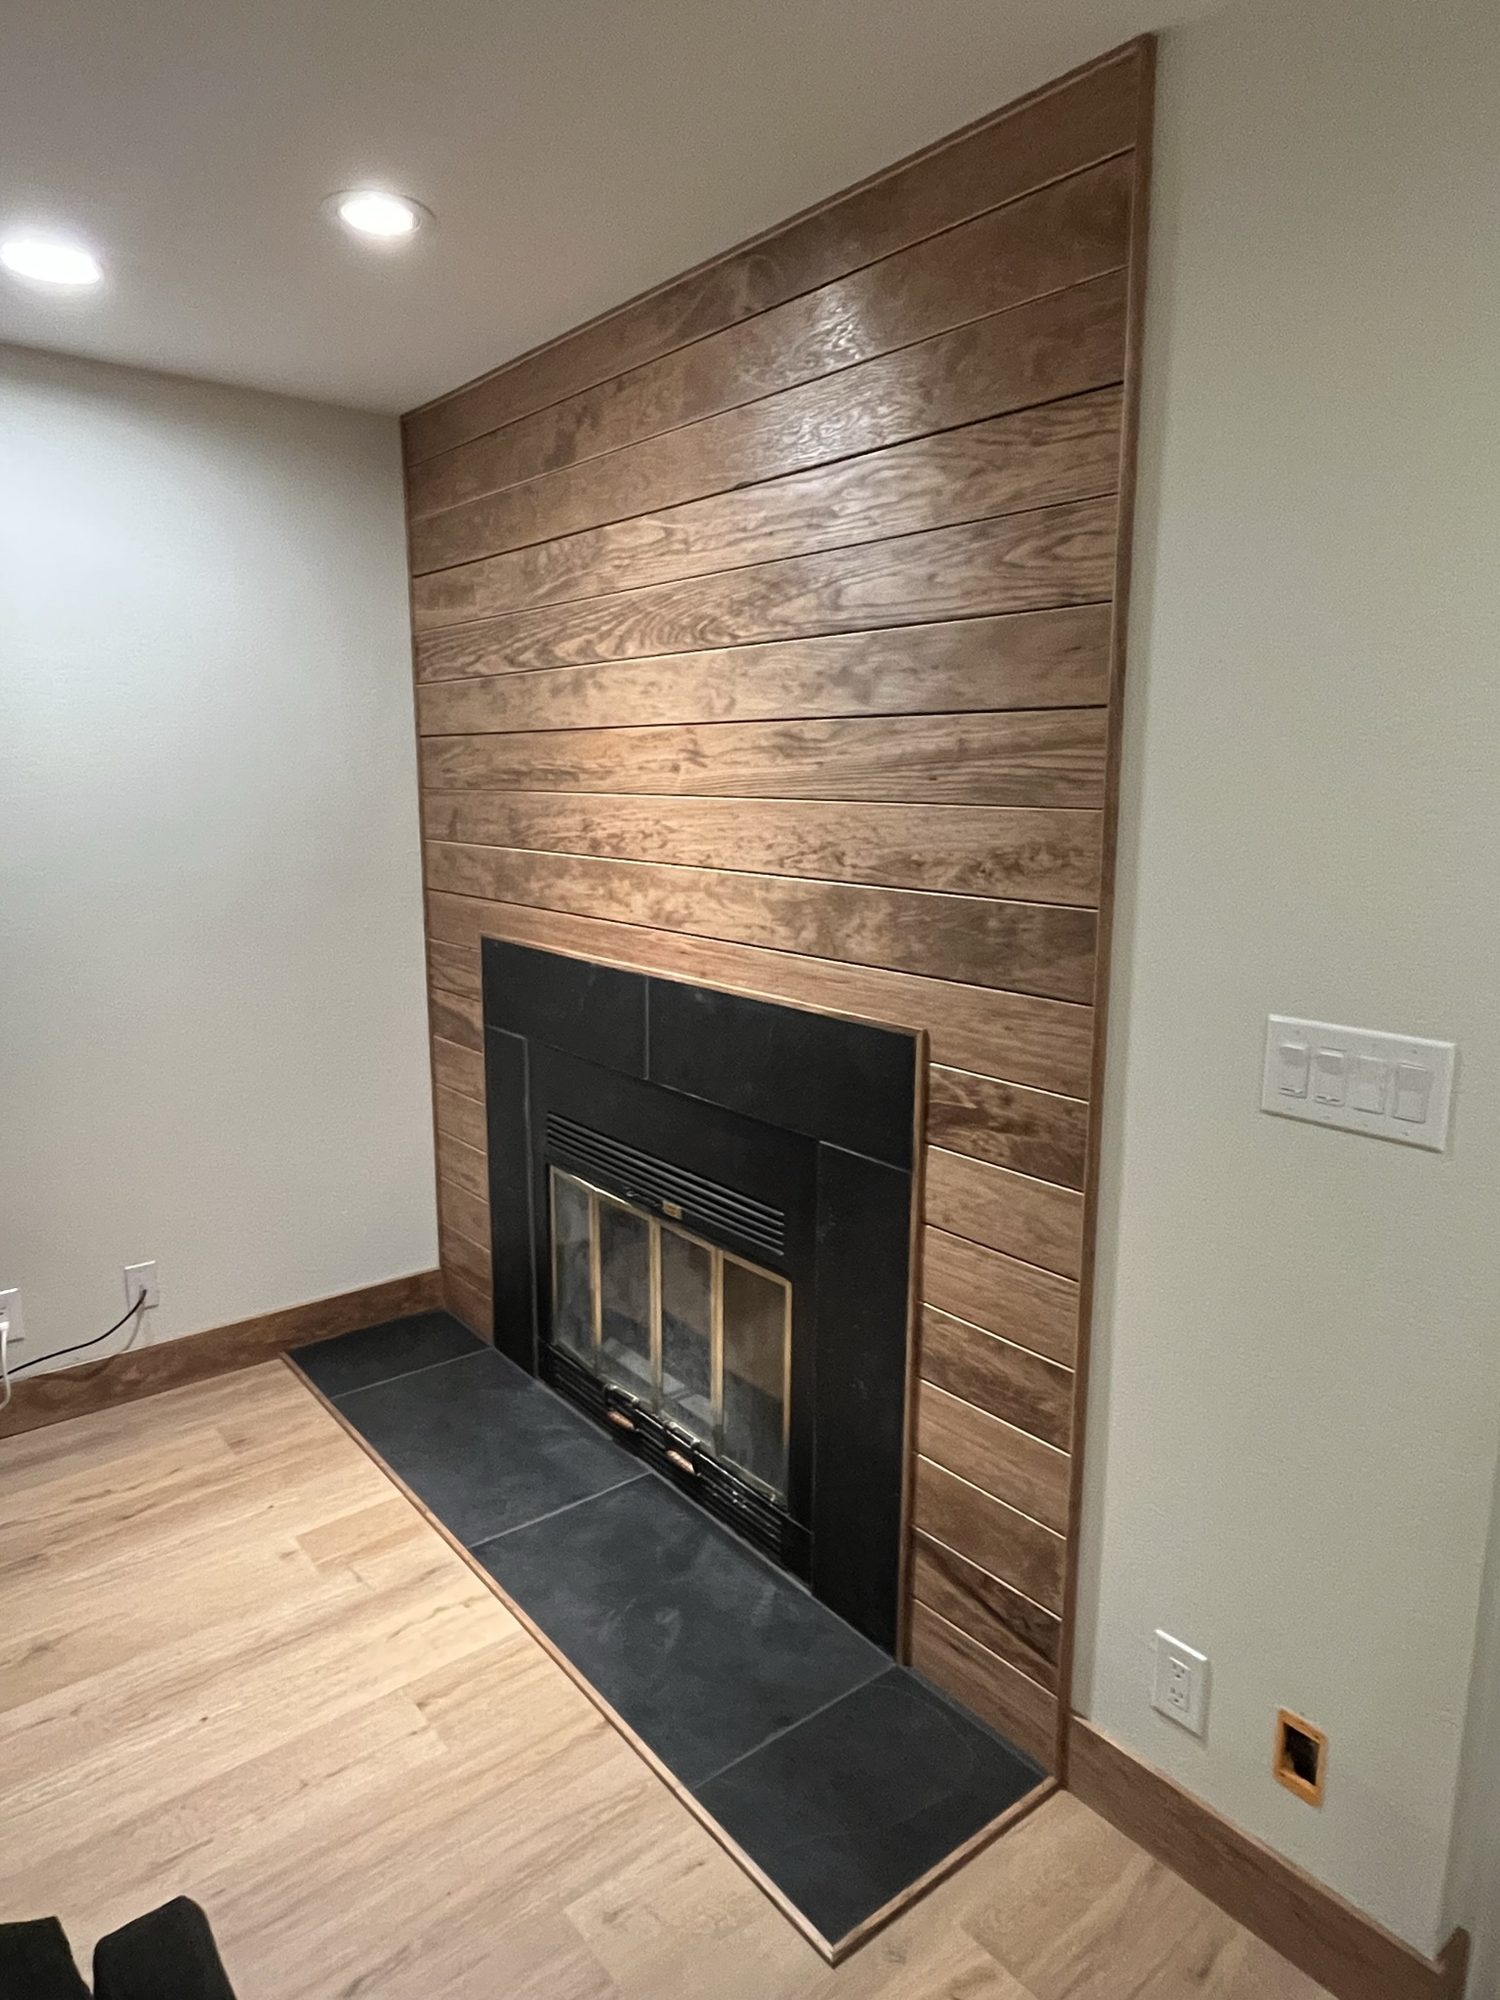
Furniture and stock cabinets come in standard sizes. Rooms don’t. Millwork closes that gap: built-ins that fill an alcove wall to wall, shelving set on an existing base, a plank wall that frames a fireplace, or a pantry cabinet that runs to the ceiling.
It works especially well around sloped walls, odd corners, appliance openings and older trim, where off-the-shelf pieces leave gaps or look out of place.
A few recent jobs, all completed by Williams Custom Carpentry.
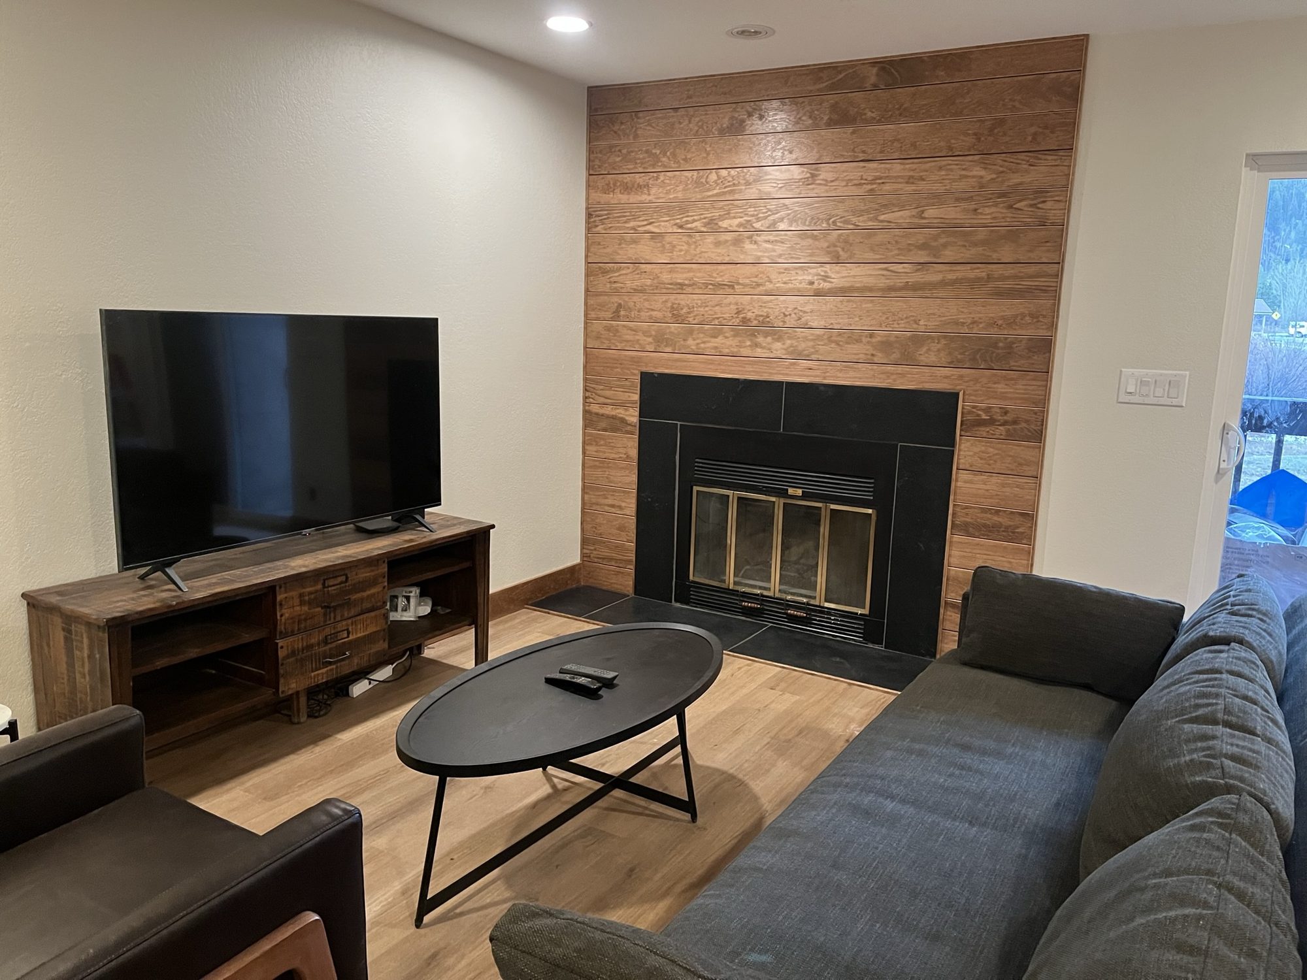
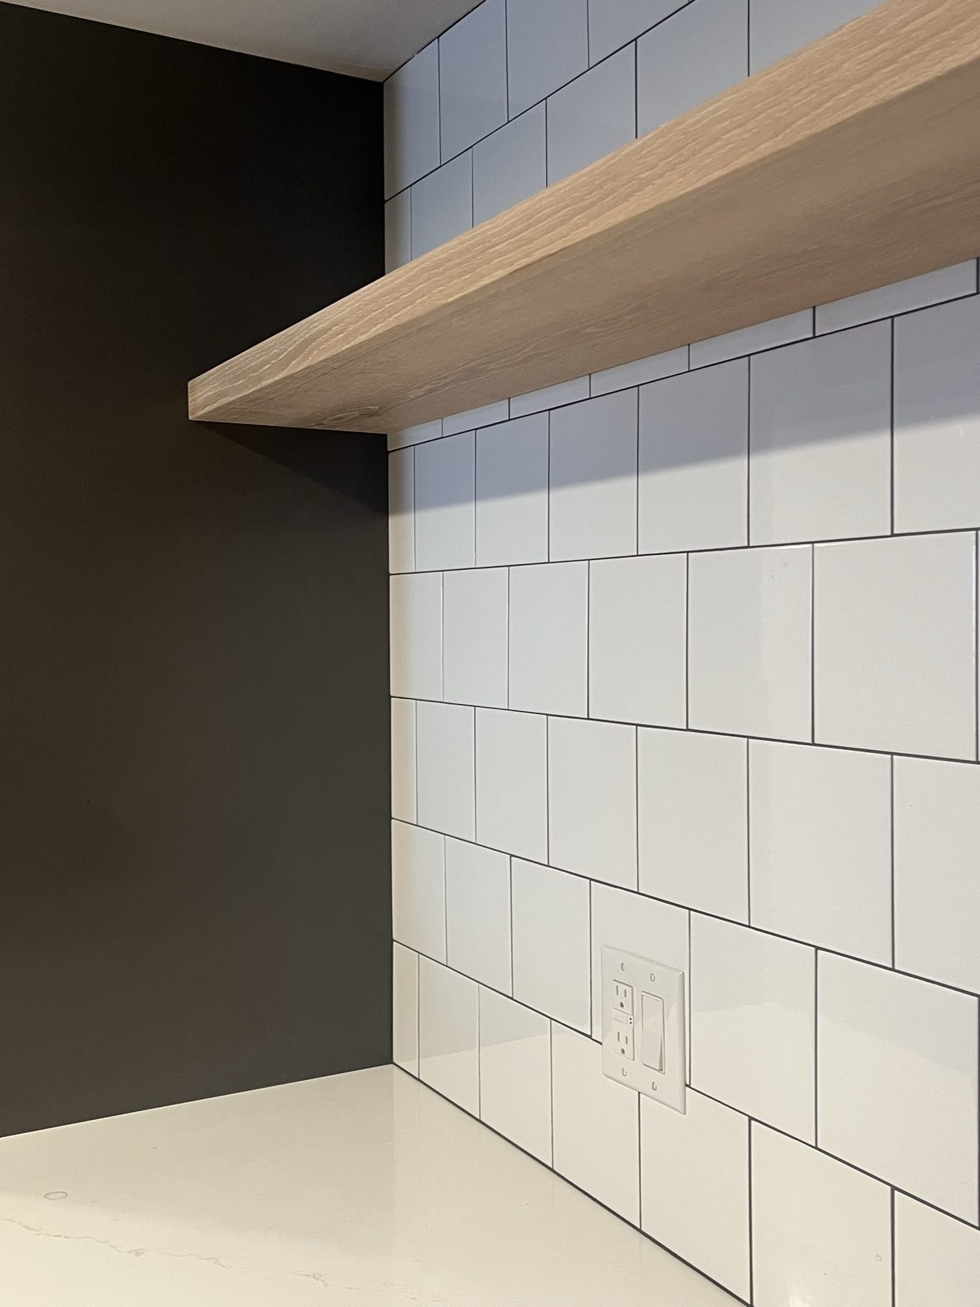
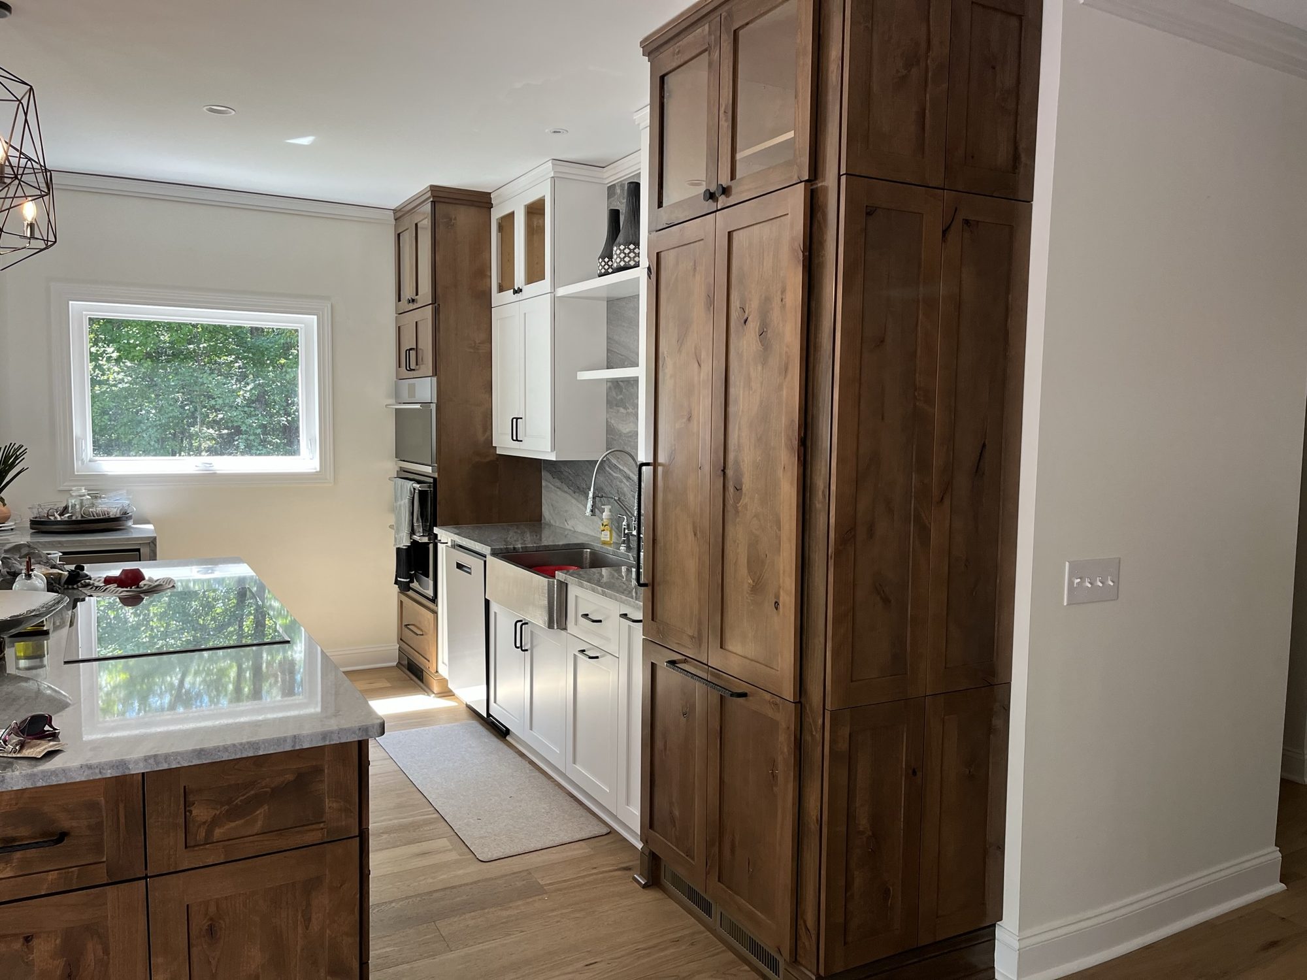
It’s woodwork that’s built into a room rather than bought for it: built-in shelving, mantels, fireplace and accent walls, pantry cabinets, closets, doors and trim, all designed around the space and the way you use it.
Yes. Built-ins are measured on site and built to fit, including shelving set on an existing base or fitted between walls that aren’t perfectly square. Every space is a little different, so we look at the dimensions and access first.
Often, yes. We build cabinet boxes, face frames, doors and trim to work alongside existing cabinets. How close the match can be depends on the existing materials, sizes, finish and condition, and we’ll tell you up front what’s realistic.
Send photos of the wall, alcove or room, and any measurements or sketches you have.
Whole kitchens, islands, pantries and vanities, or a single replacement cabinet built to sit right alongside the ones you have.
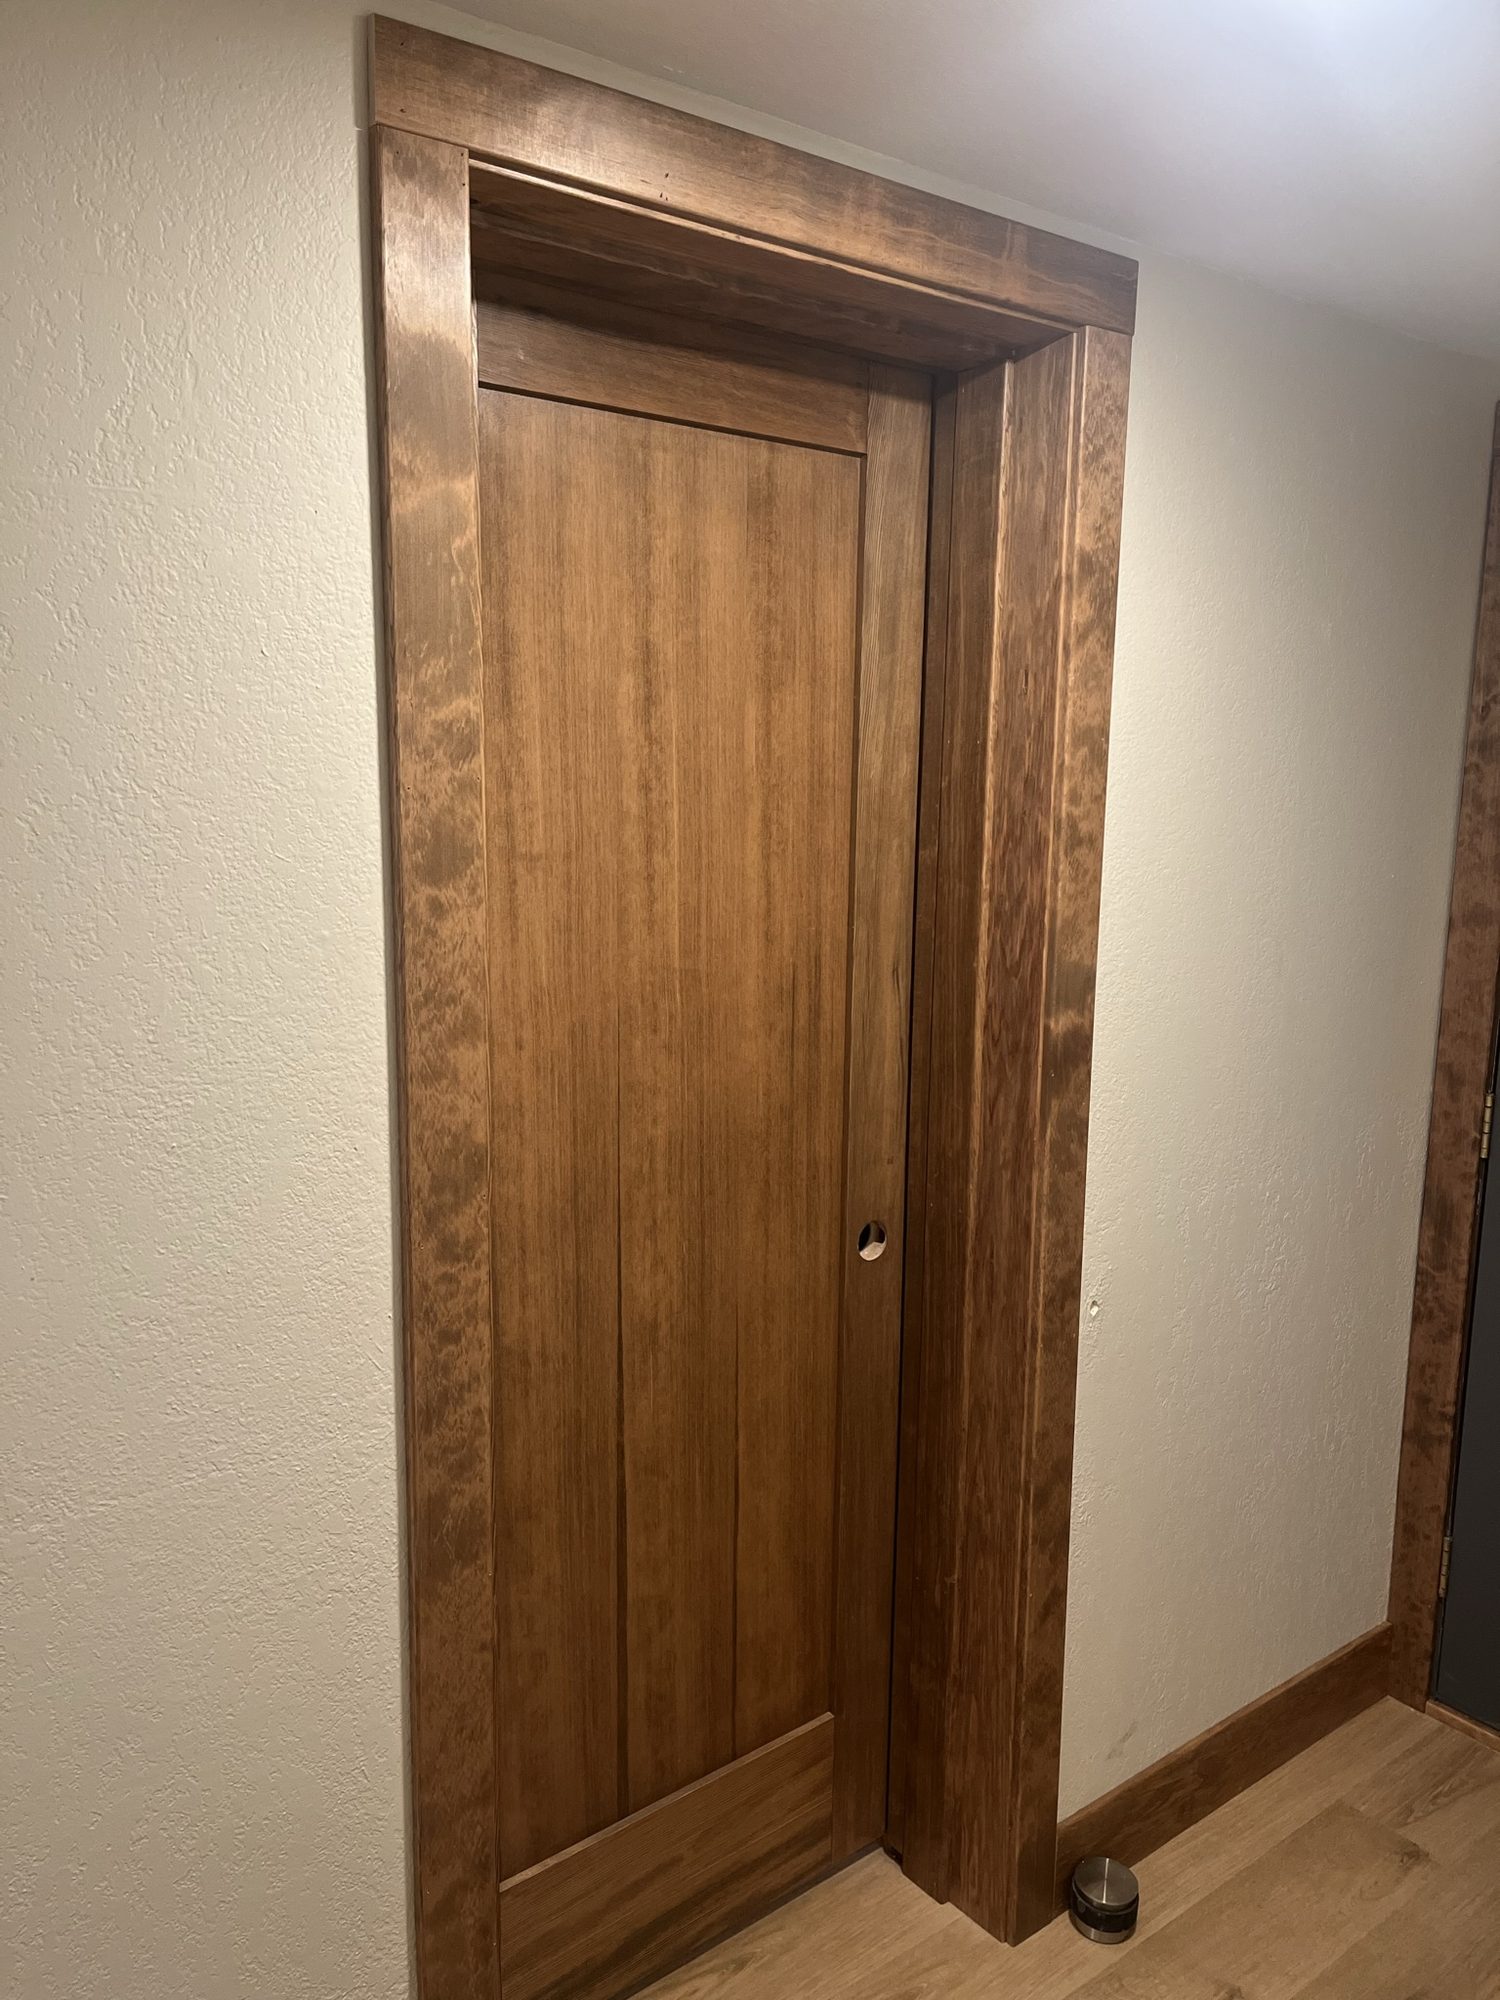
Interior doors, closets that work for you, and the crown and baseboard that make a room feel finished.
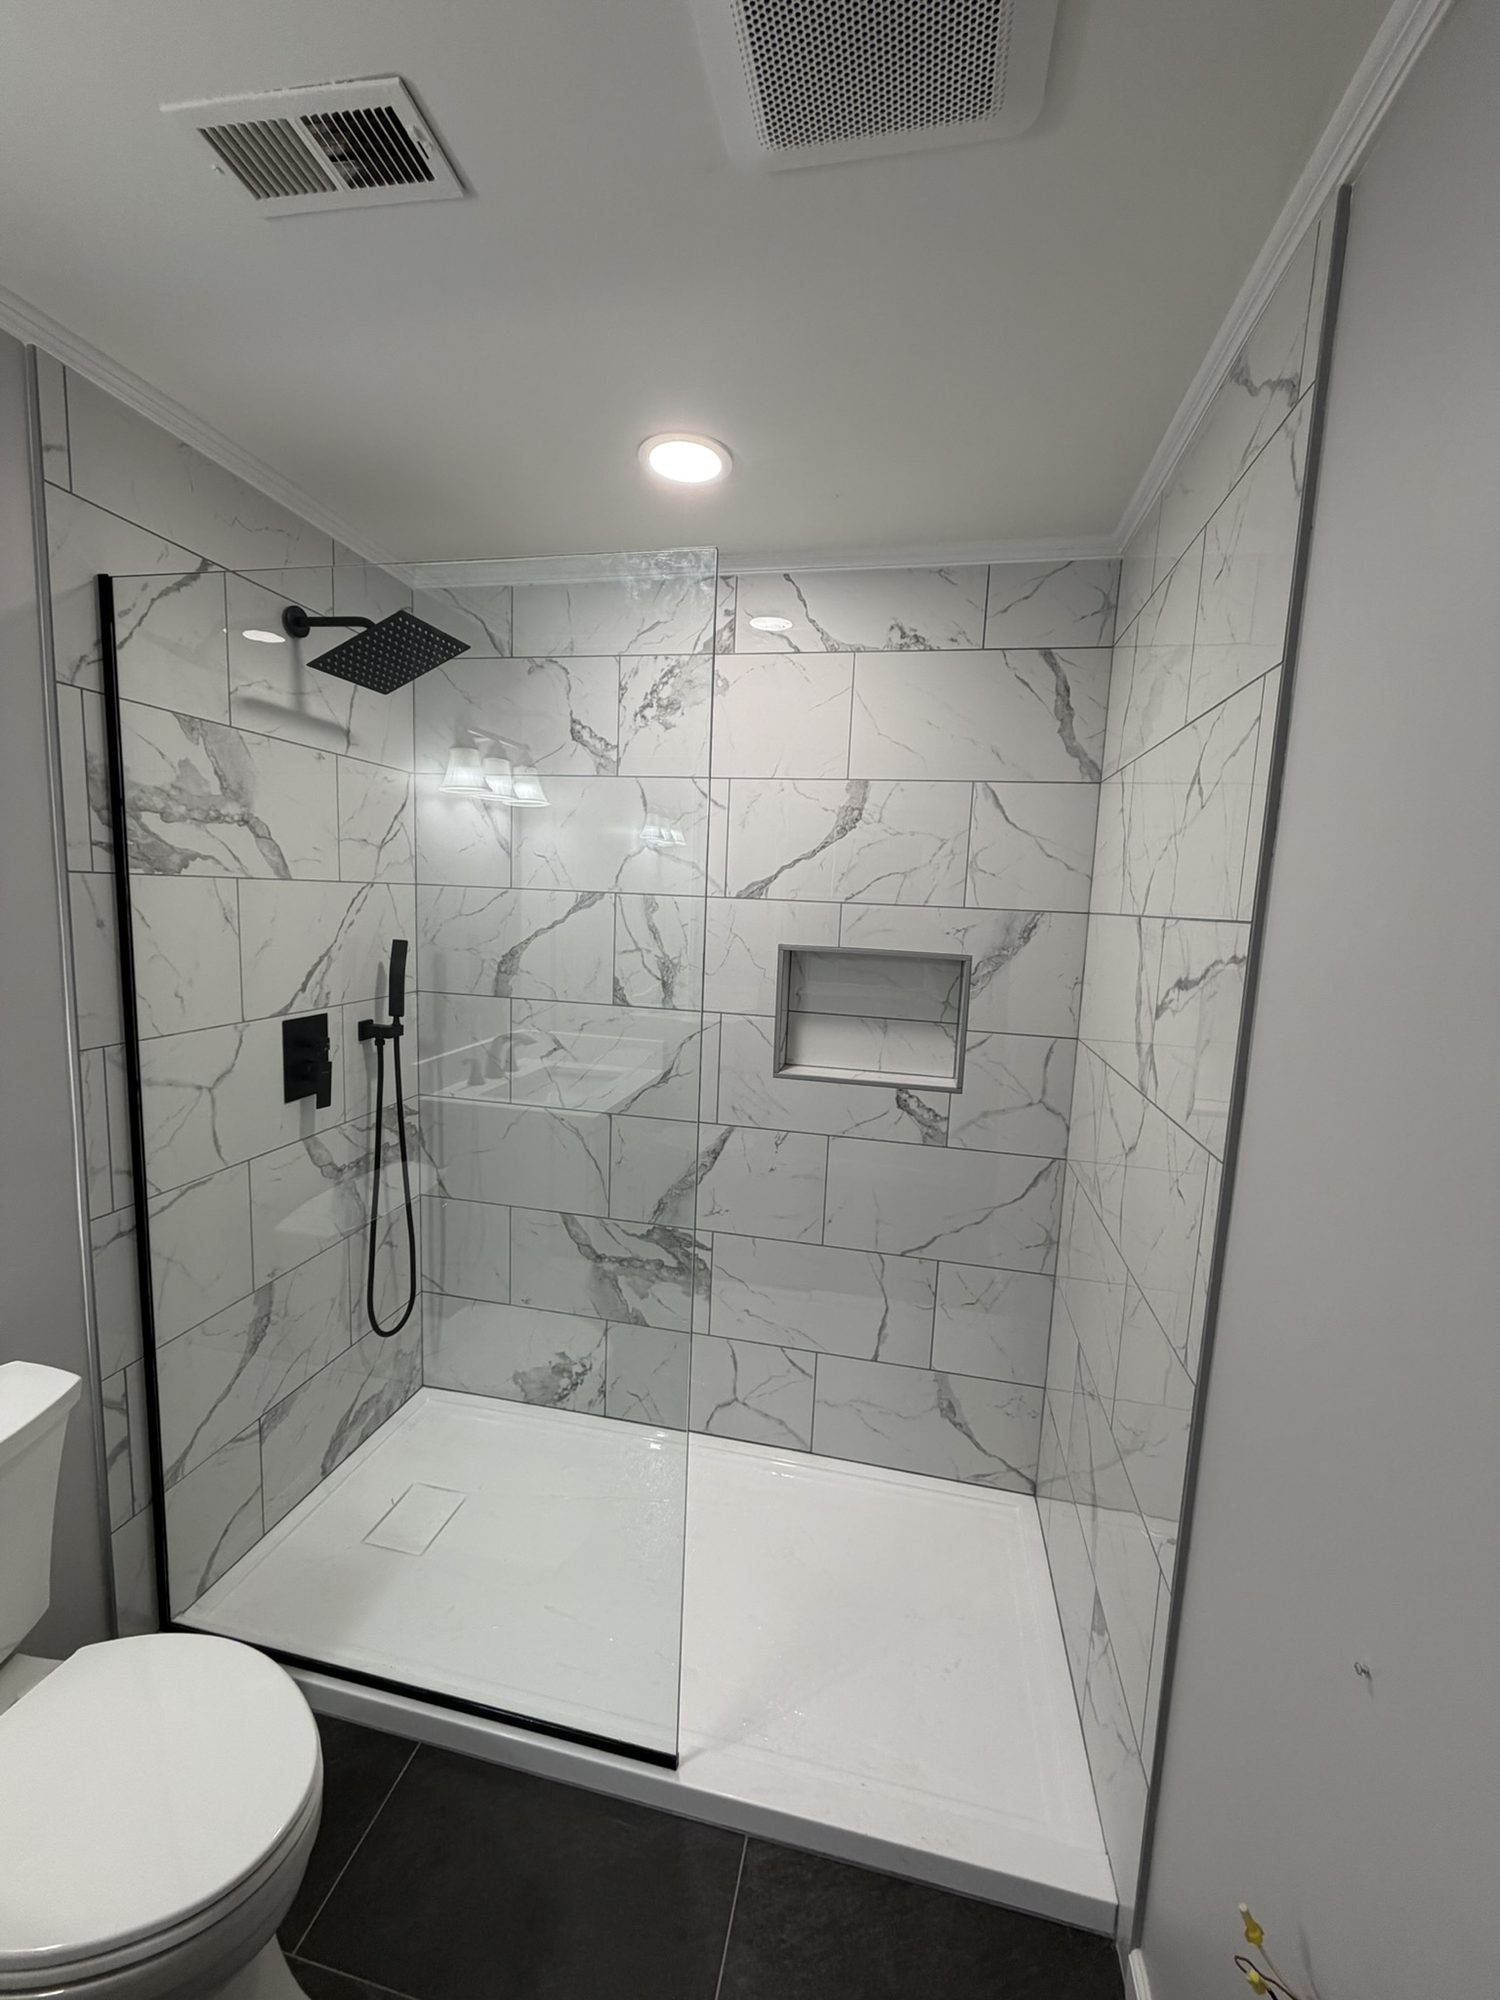
From a new tile shower with a glass door to a full remodel, planned around the way you use the room.