
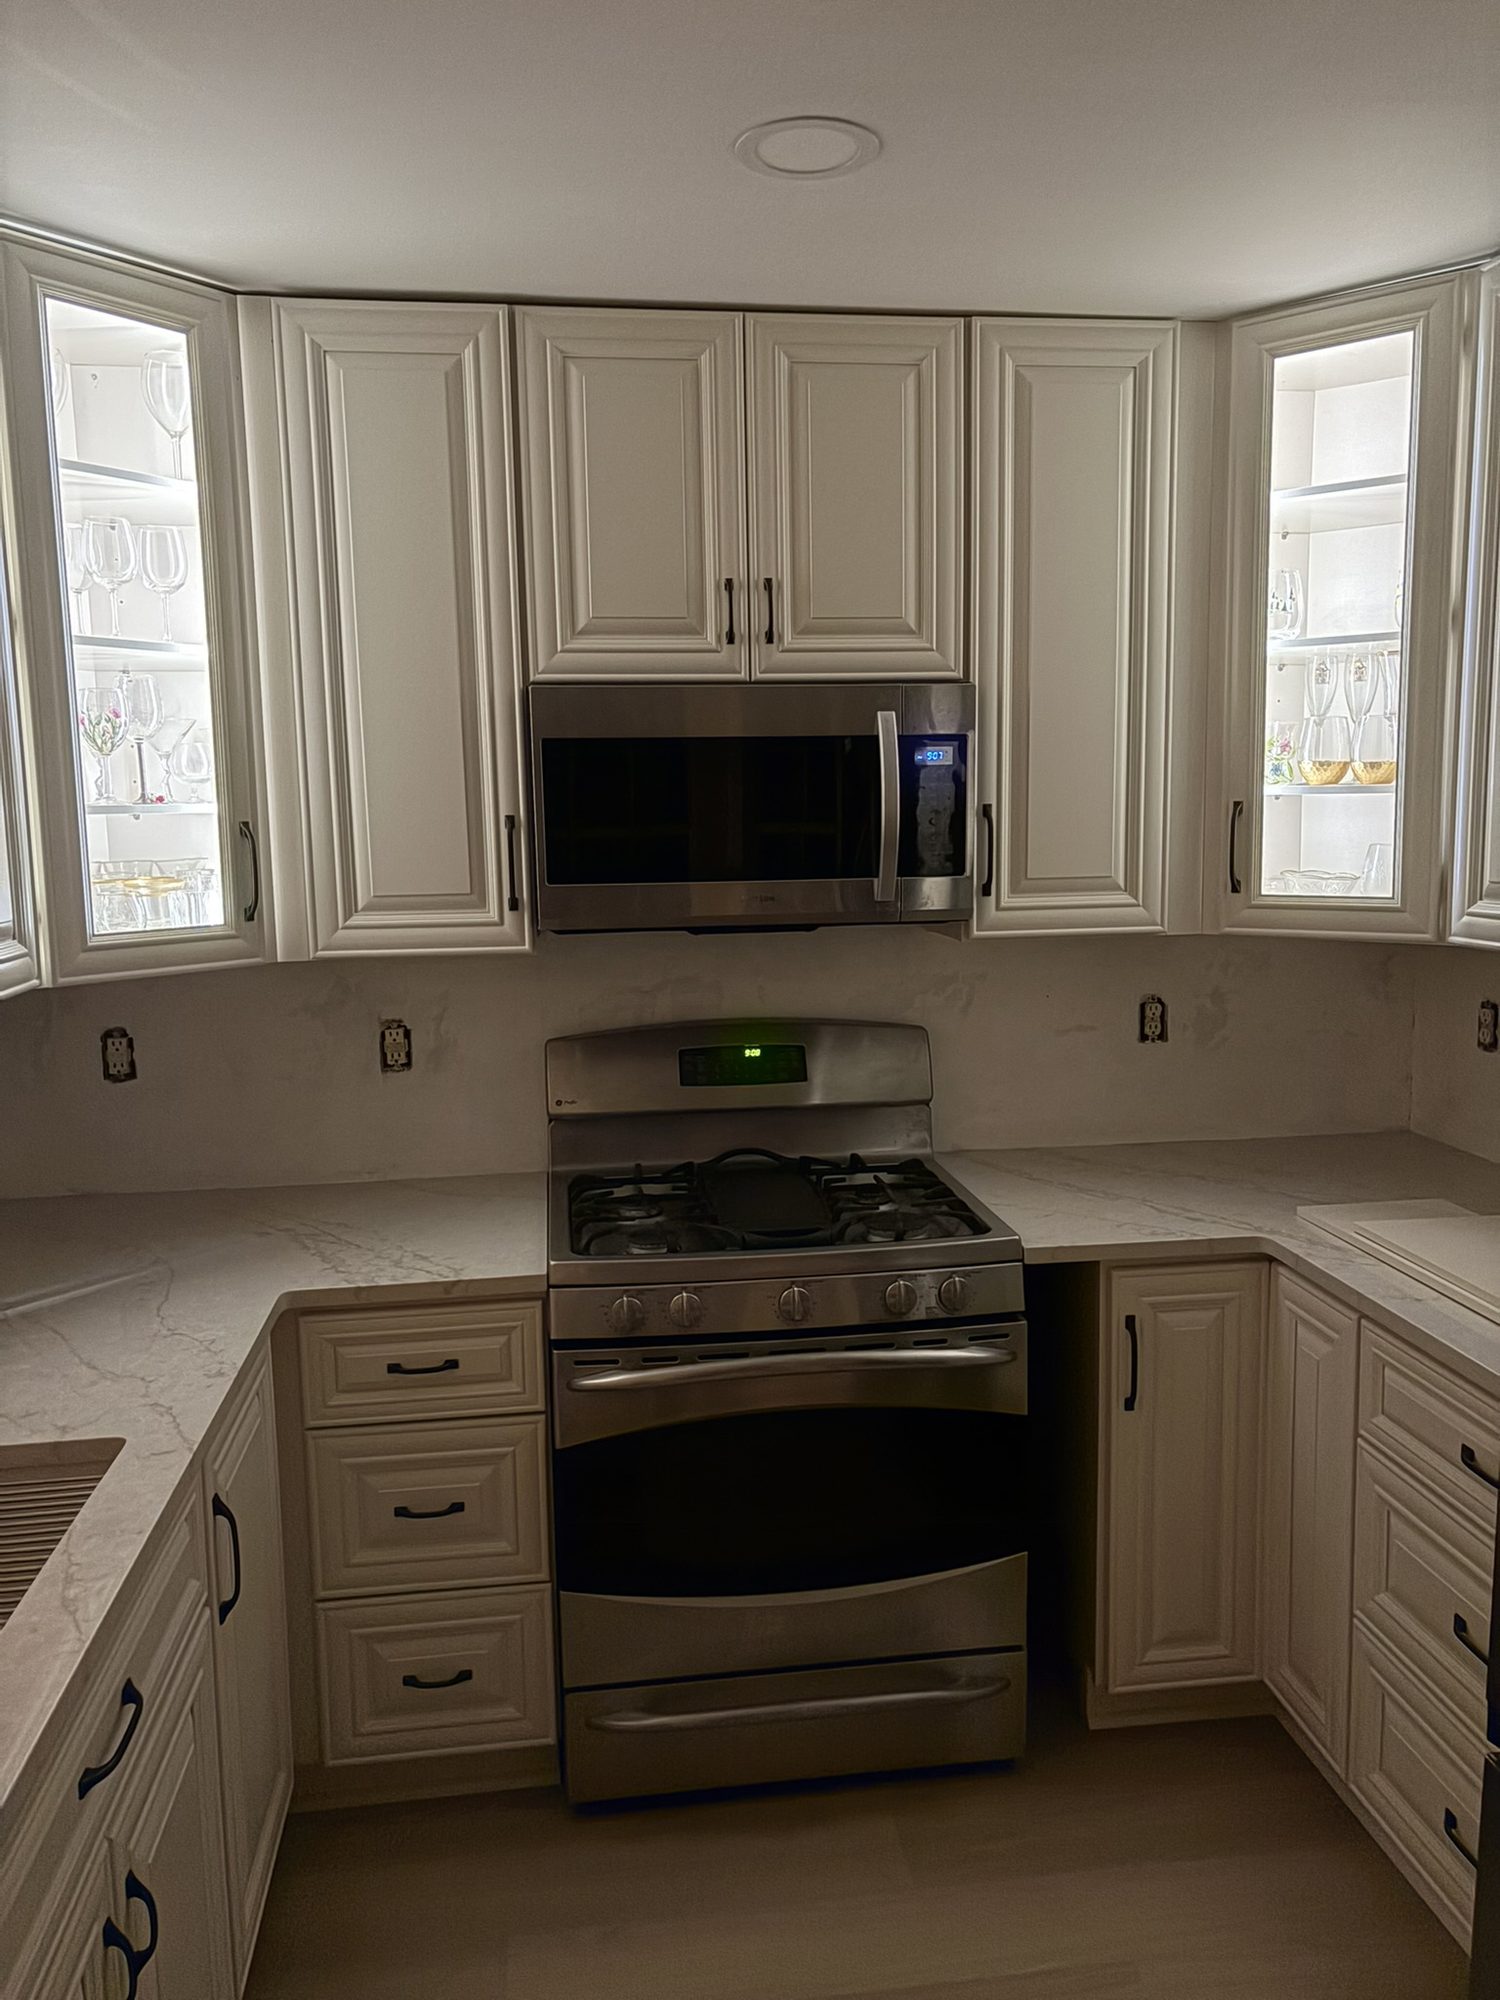
Custom Cabinetry
Whole kitchens, islands, pantries and vanities, or a single replacement cabinet built to sit right alongside the ones you have.
Cabinets, built-ins, trim and remodels that look like they were always part of your home. We build around the walls, floors and finishes you already have, so the new work fits the room instead of fighting it.
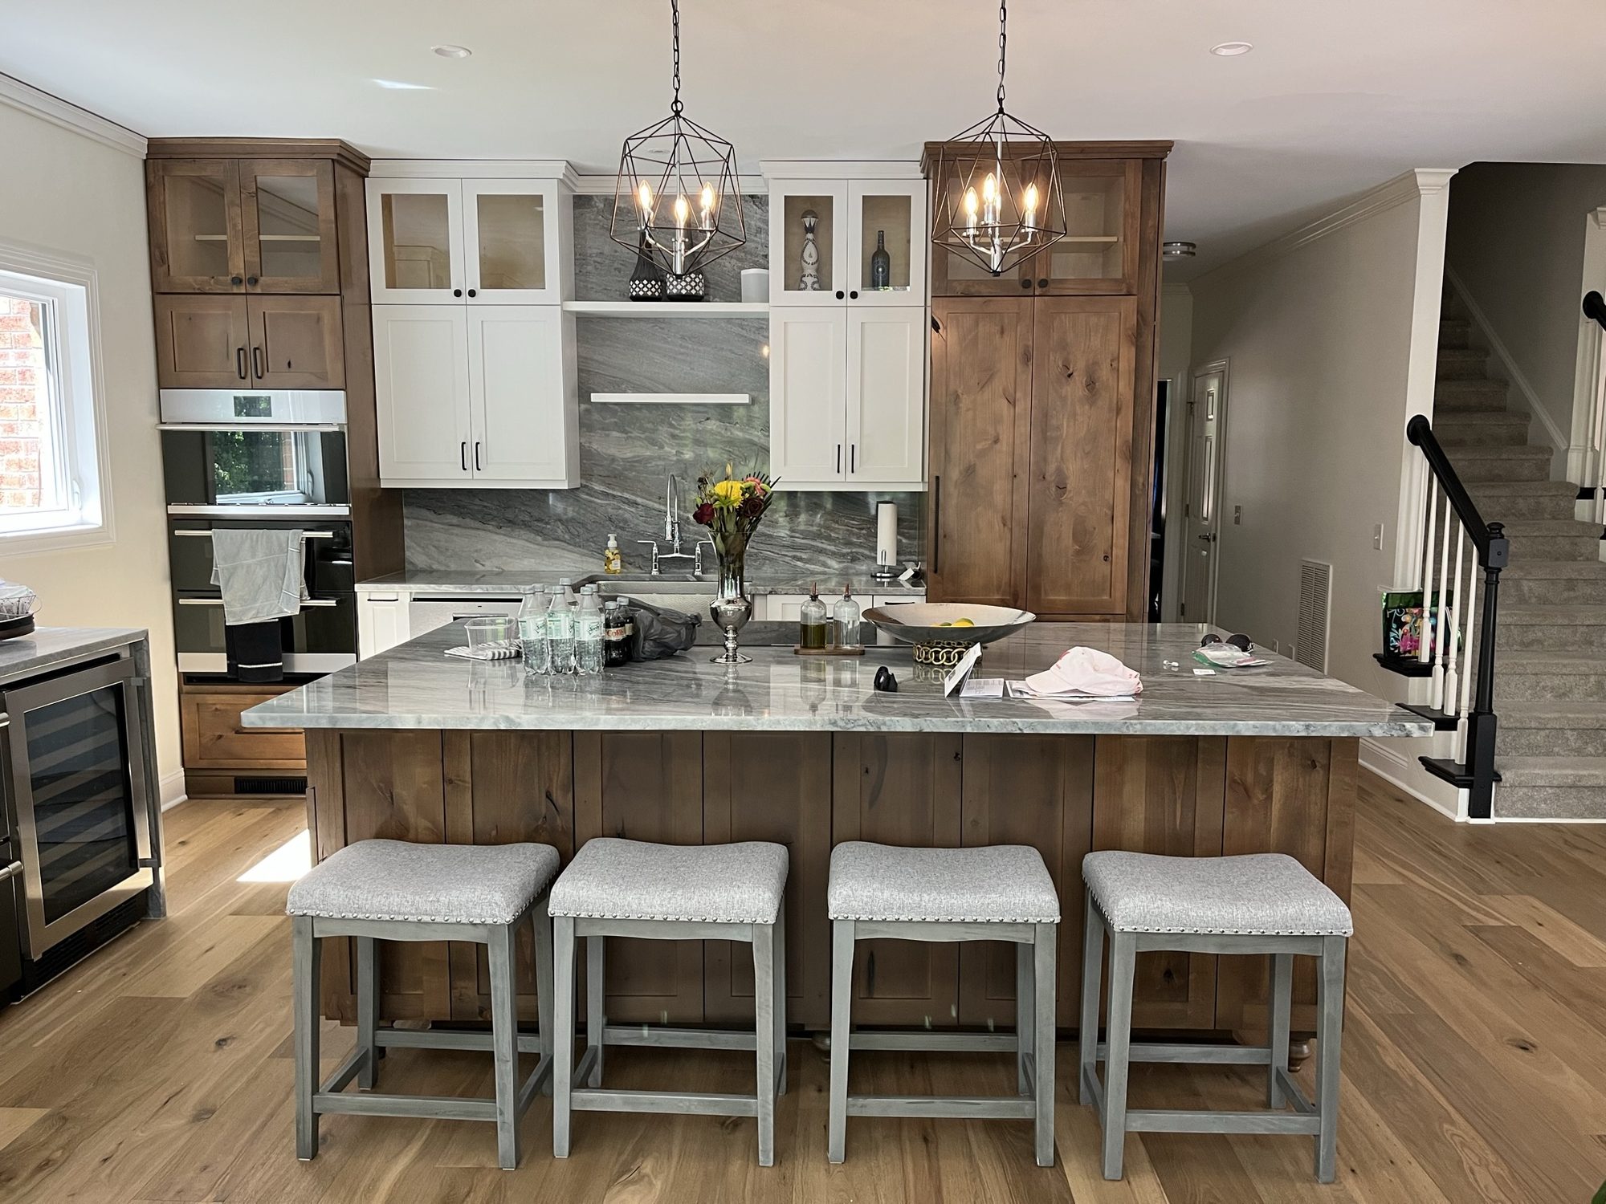
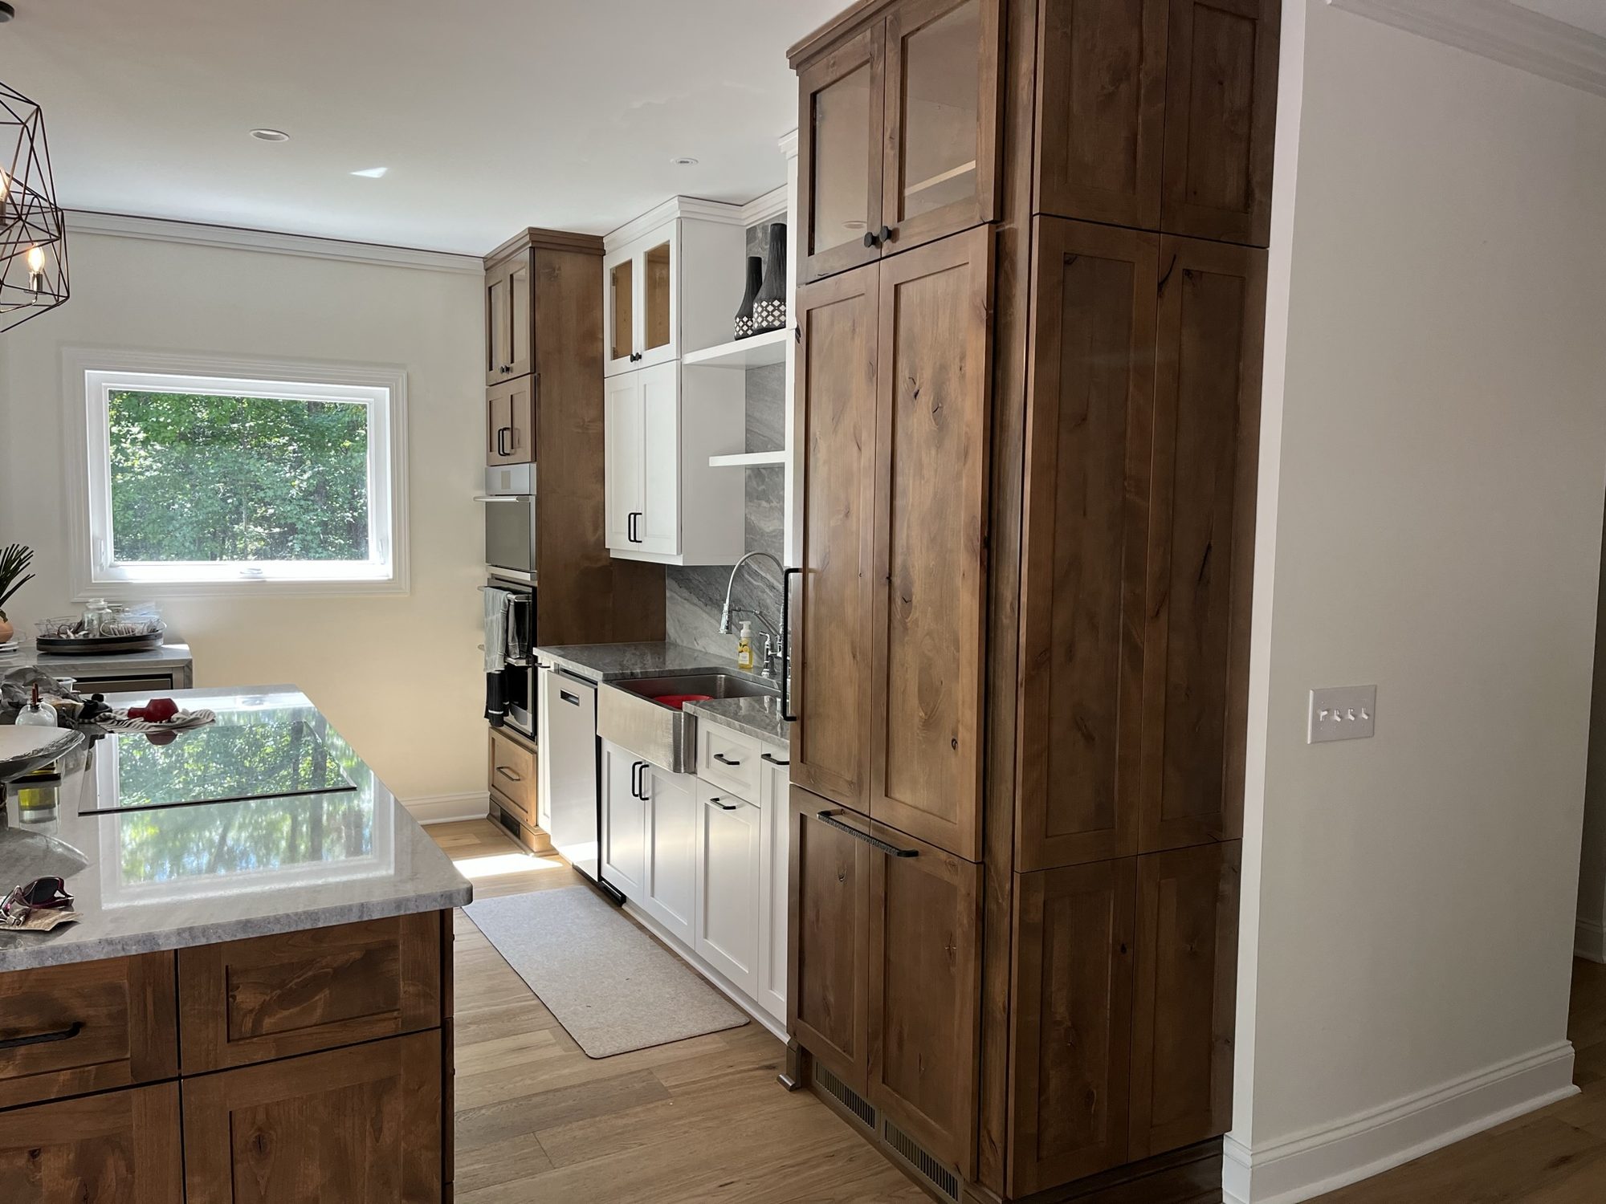
Most homes aren’t perfectly square, level or standard-sized, and good work doesn’t pretend they are. A cabinet might need to meet a wall that isn’t plumb, match an older face frame, or tuck in beside an appliance with little room to spare. A built-in might have to make sense of an awkward alcove.
That’s the work we’re built around: custom cabinets and islands, built-in shelving, closets, doors and trim, along with the bathrooms, decks, sunrooms and floors that often come with them. Whether it’s one replacement cabinet or a whole room, the goal is the same. New work should look like it belongs.
Inside the house, out in the yard, or putting things right after water damage, here’s where we can help.
Whole kitchens, islands, pantries and vanities, or a single replacement cabinet built to sit right alongside the ones you have.
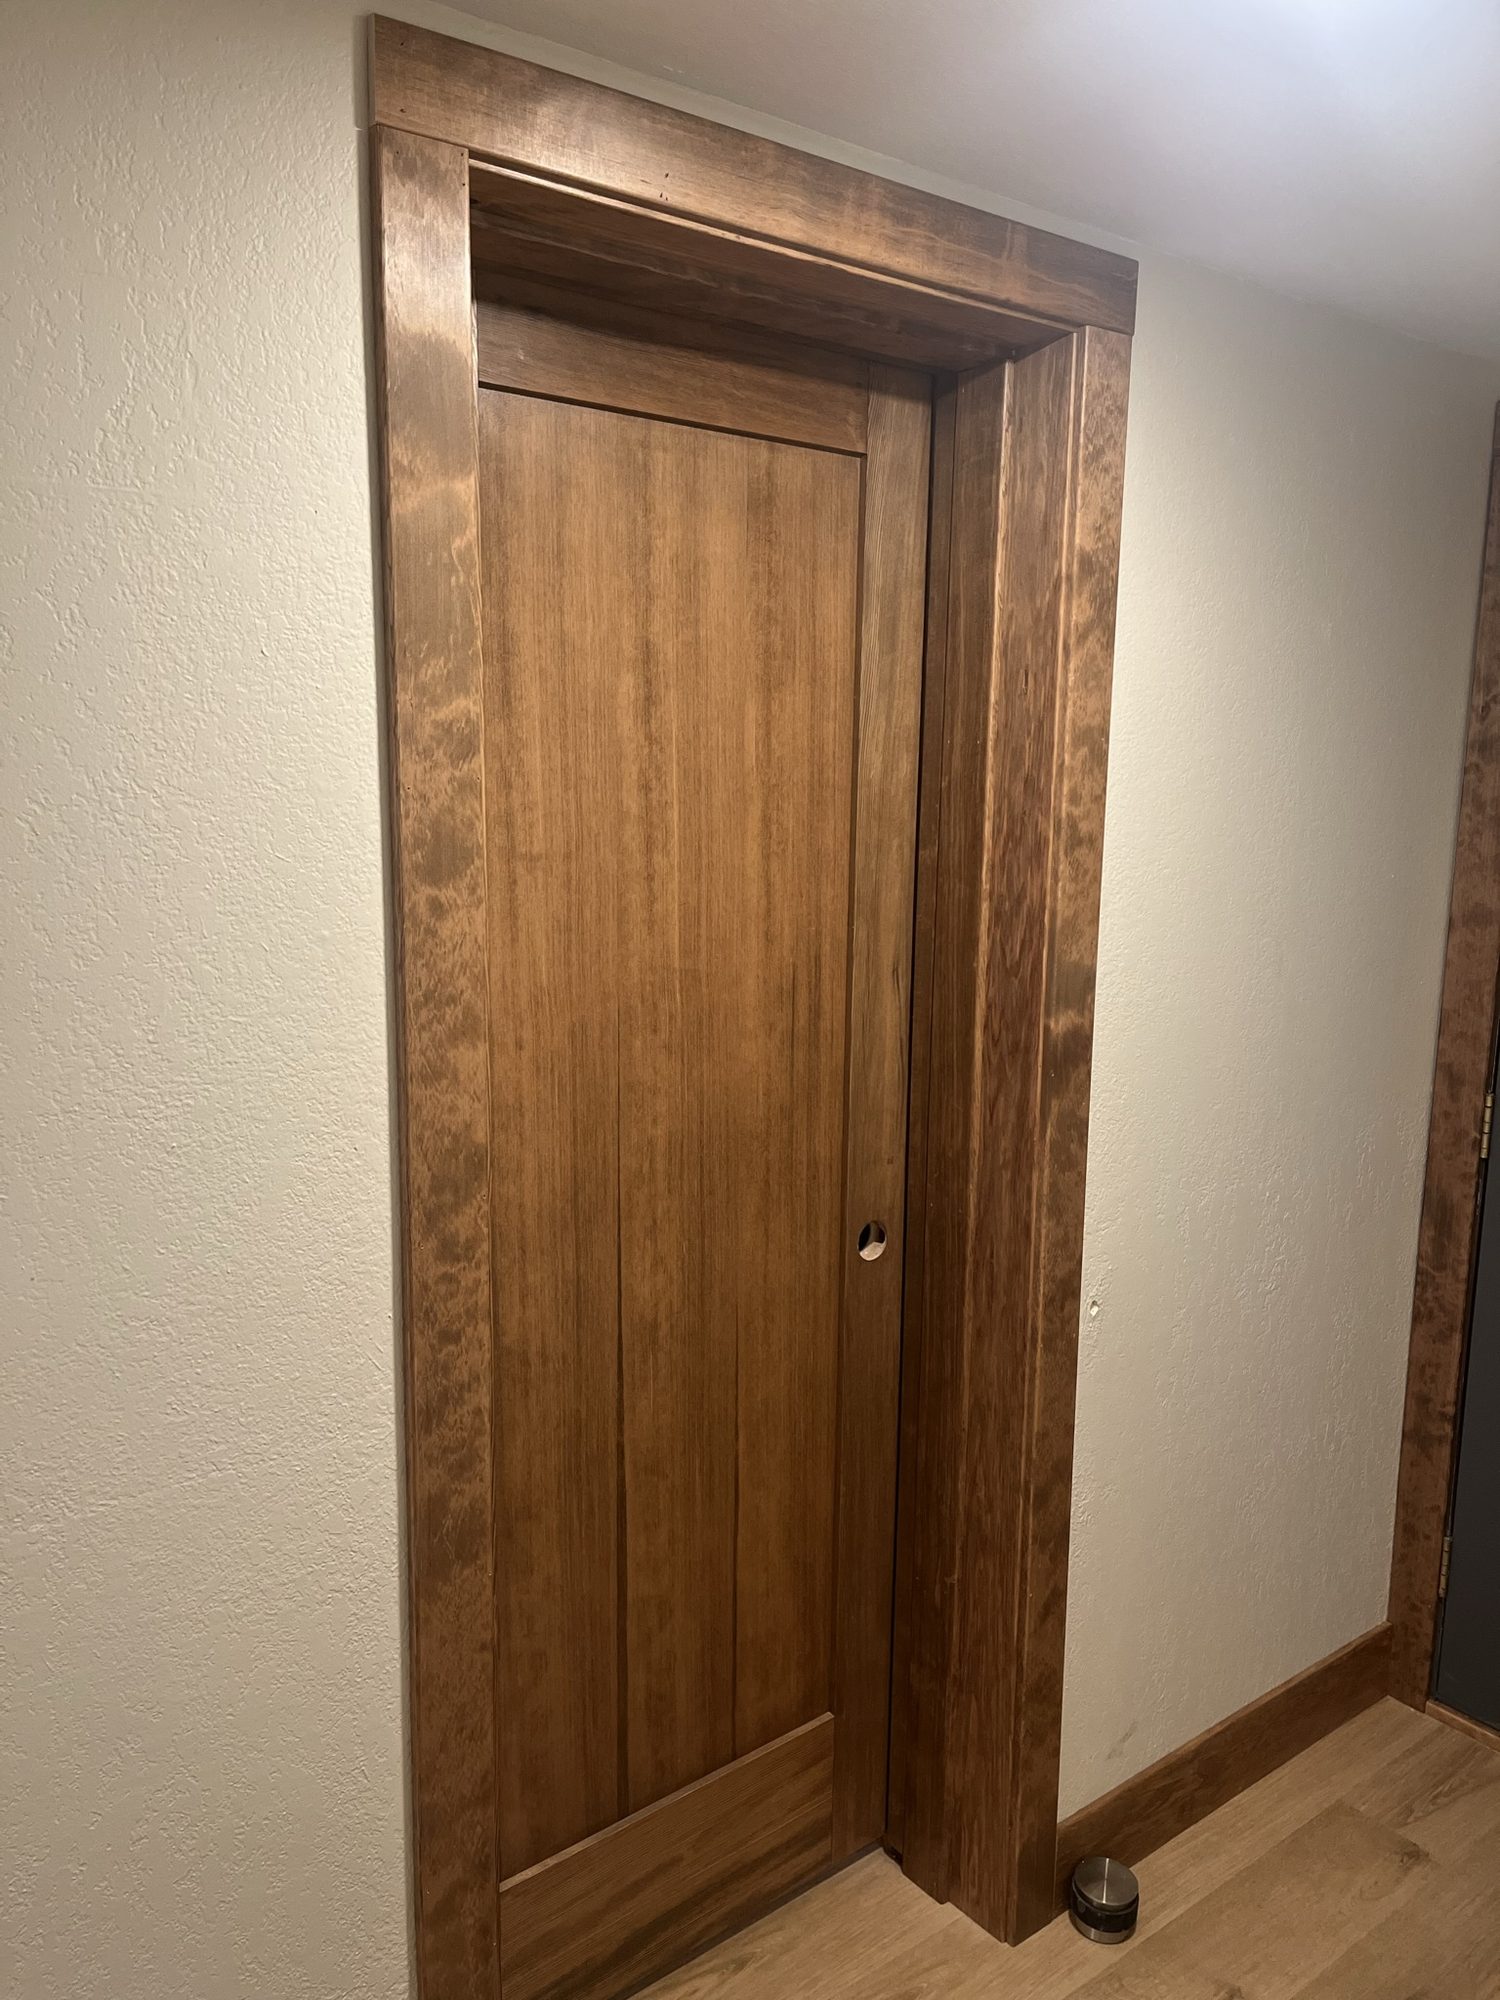
Interior doors, closets that work for you, and the crown and baseboard that make a room feel finished.
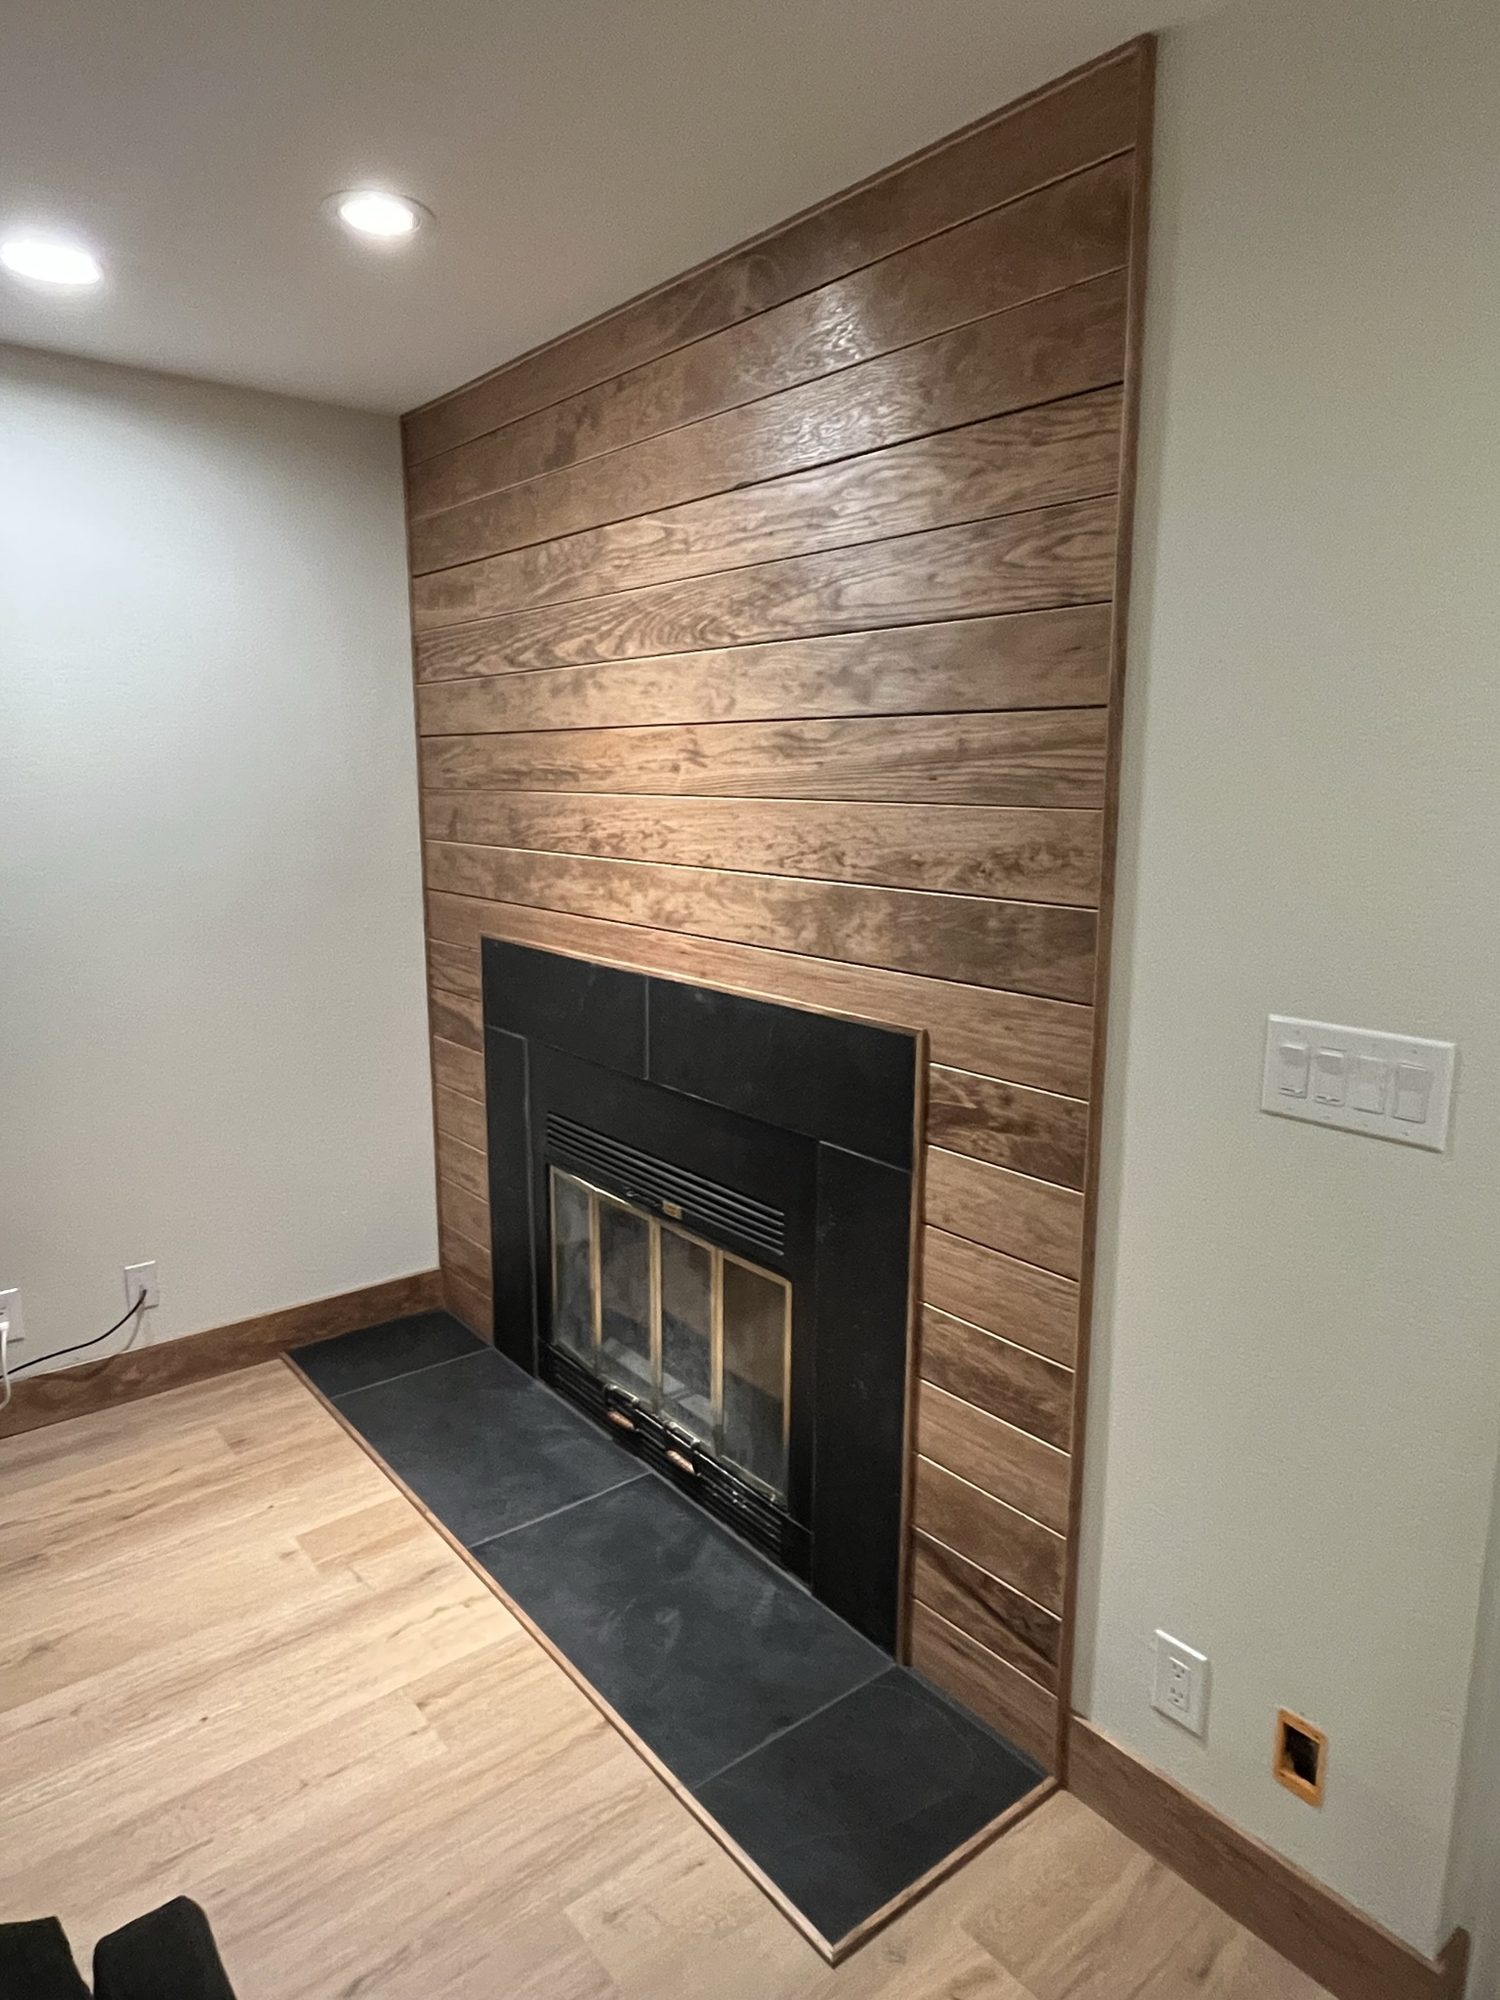
Built-in shelving, mantels, fireplace and accent walls, and fitted storage. Designed as part of the room rather than added to it.
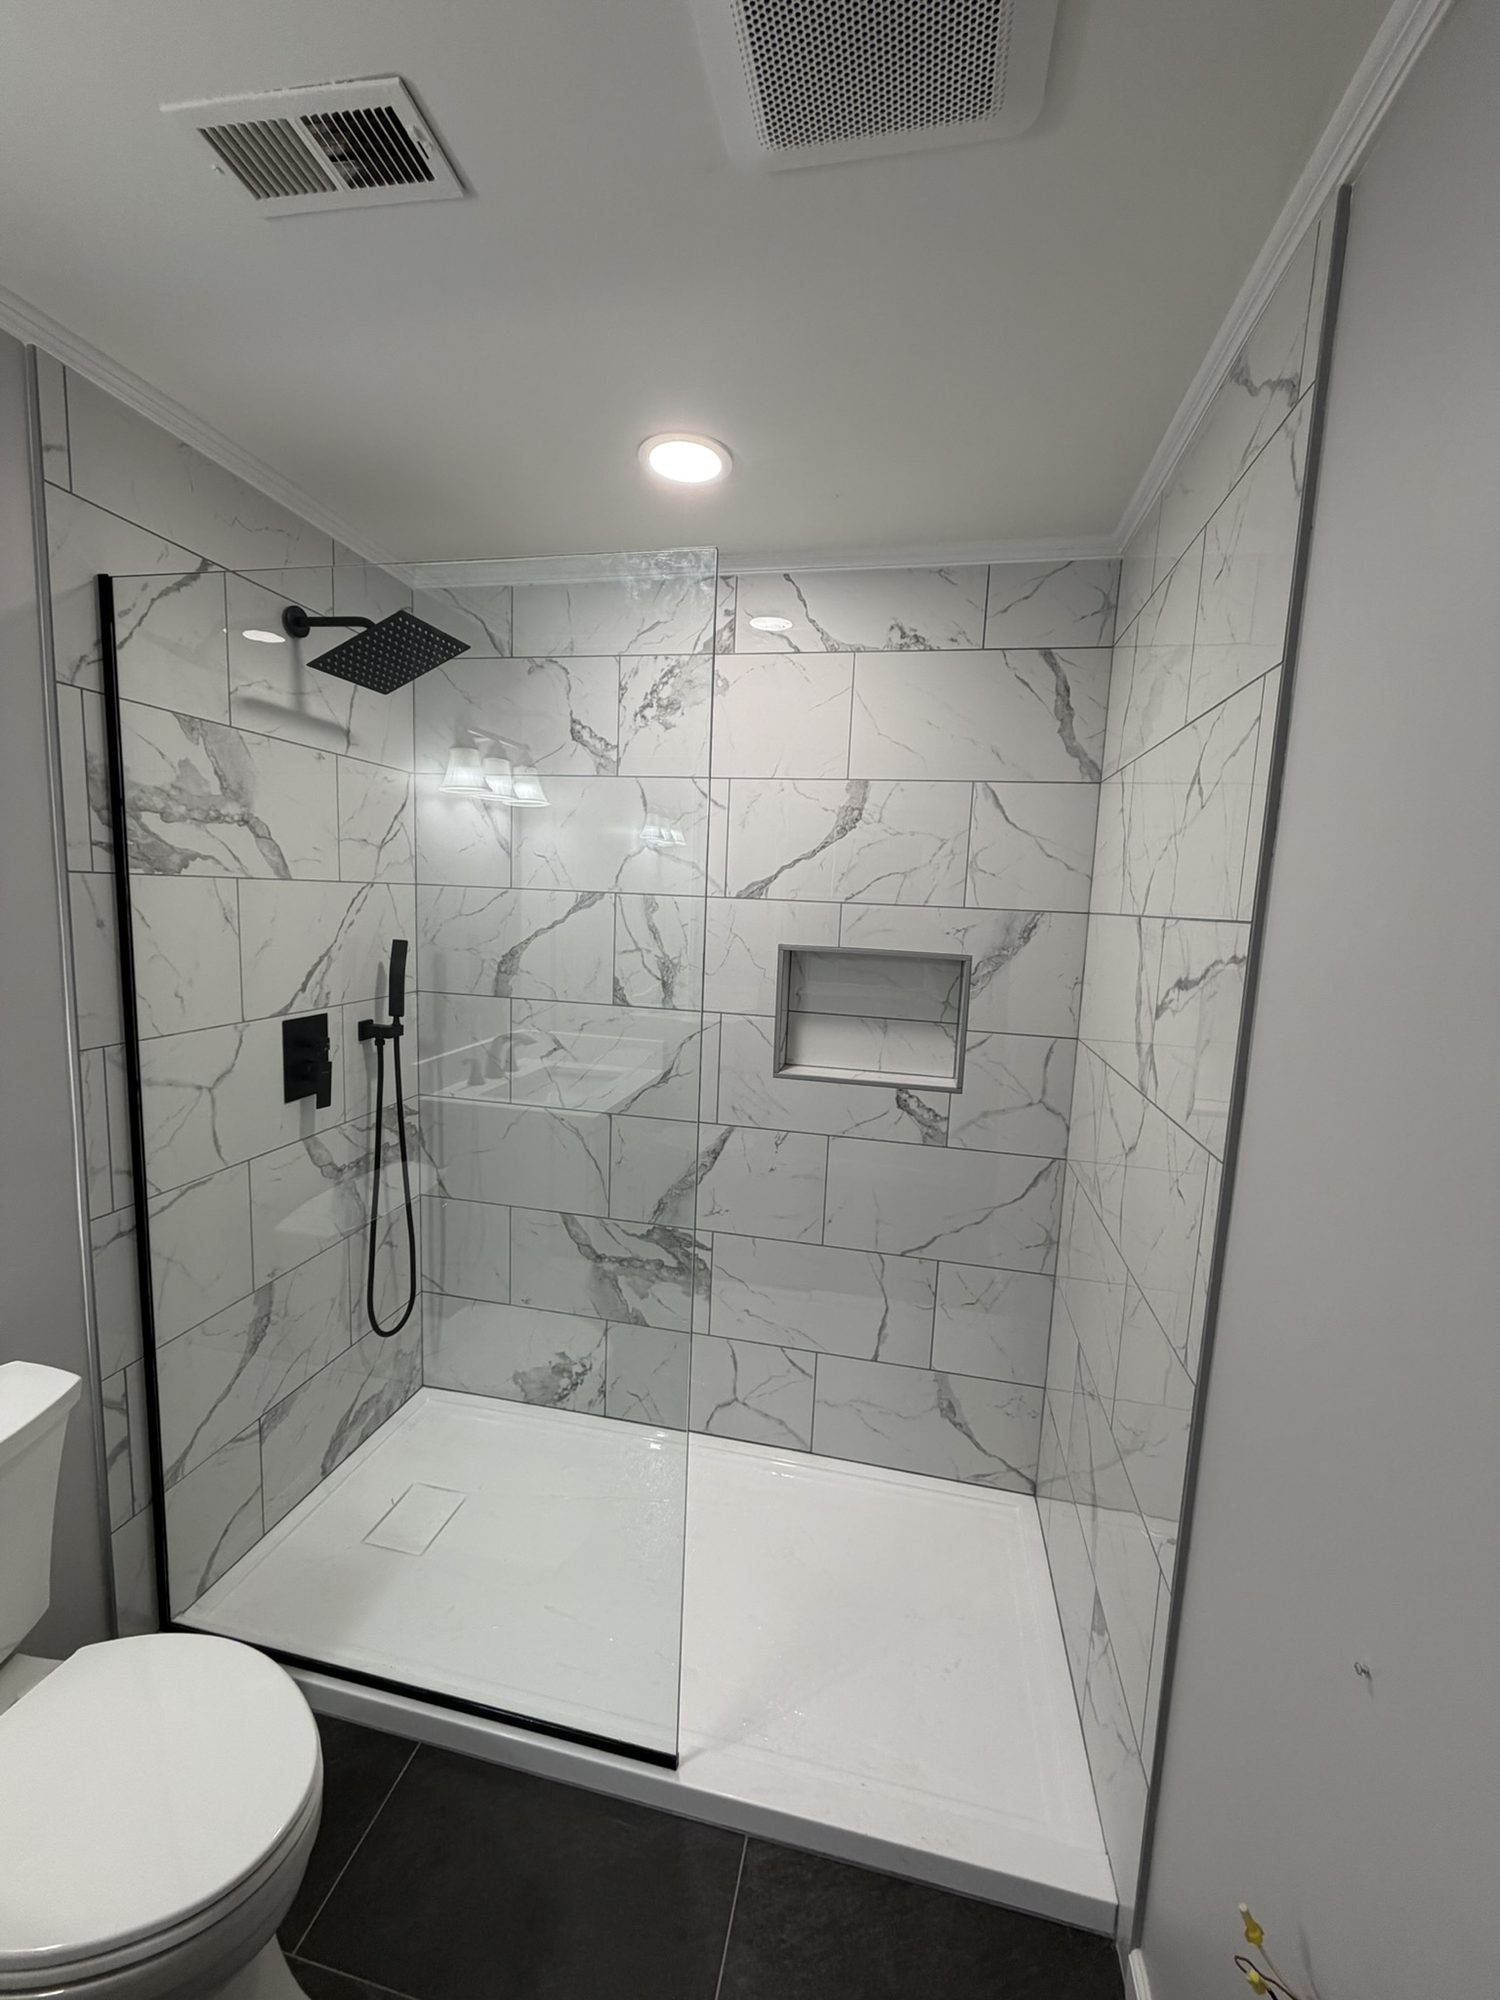
From a new tile shower with a glass door to a full remodel, planned around the way you use the room.
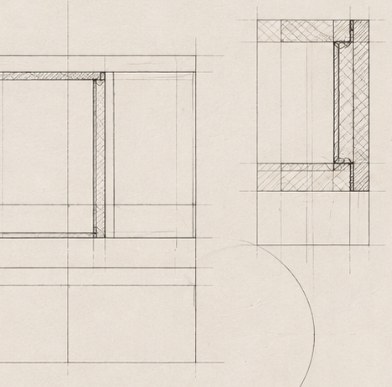
We handle it all, from working with your insurance company and the tear-out to storing your belongings and rebuilding the room.
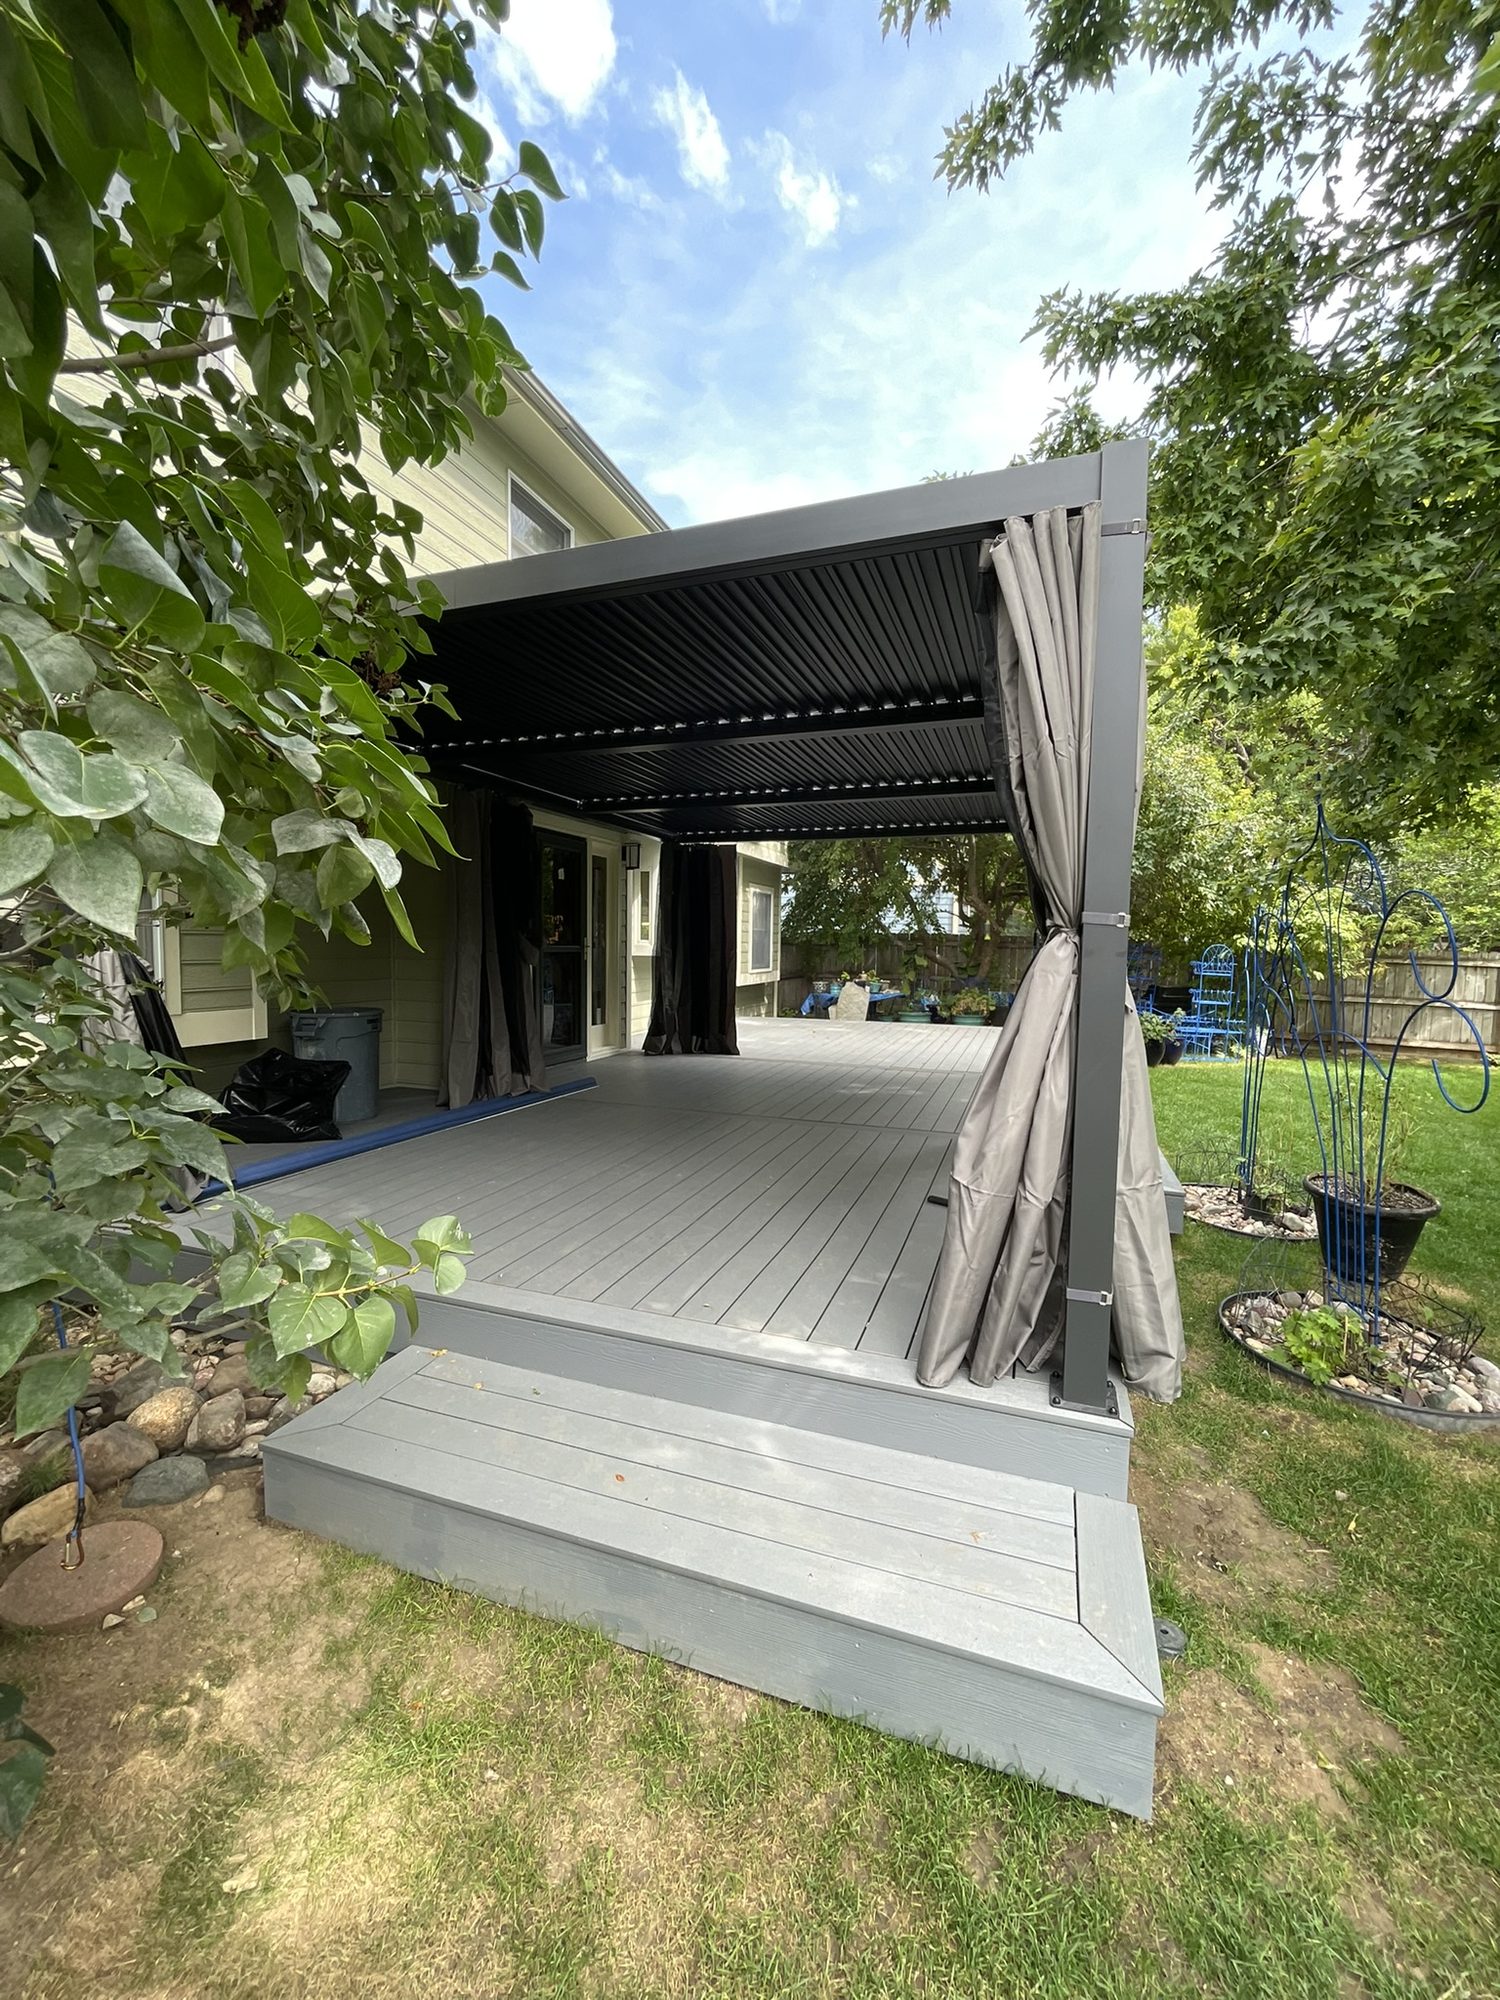
A custom deck built for the way you spend time outside, with a pergola if you’d like some shade.
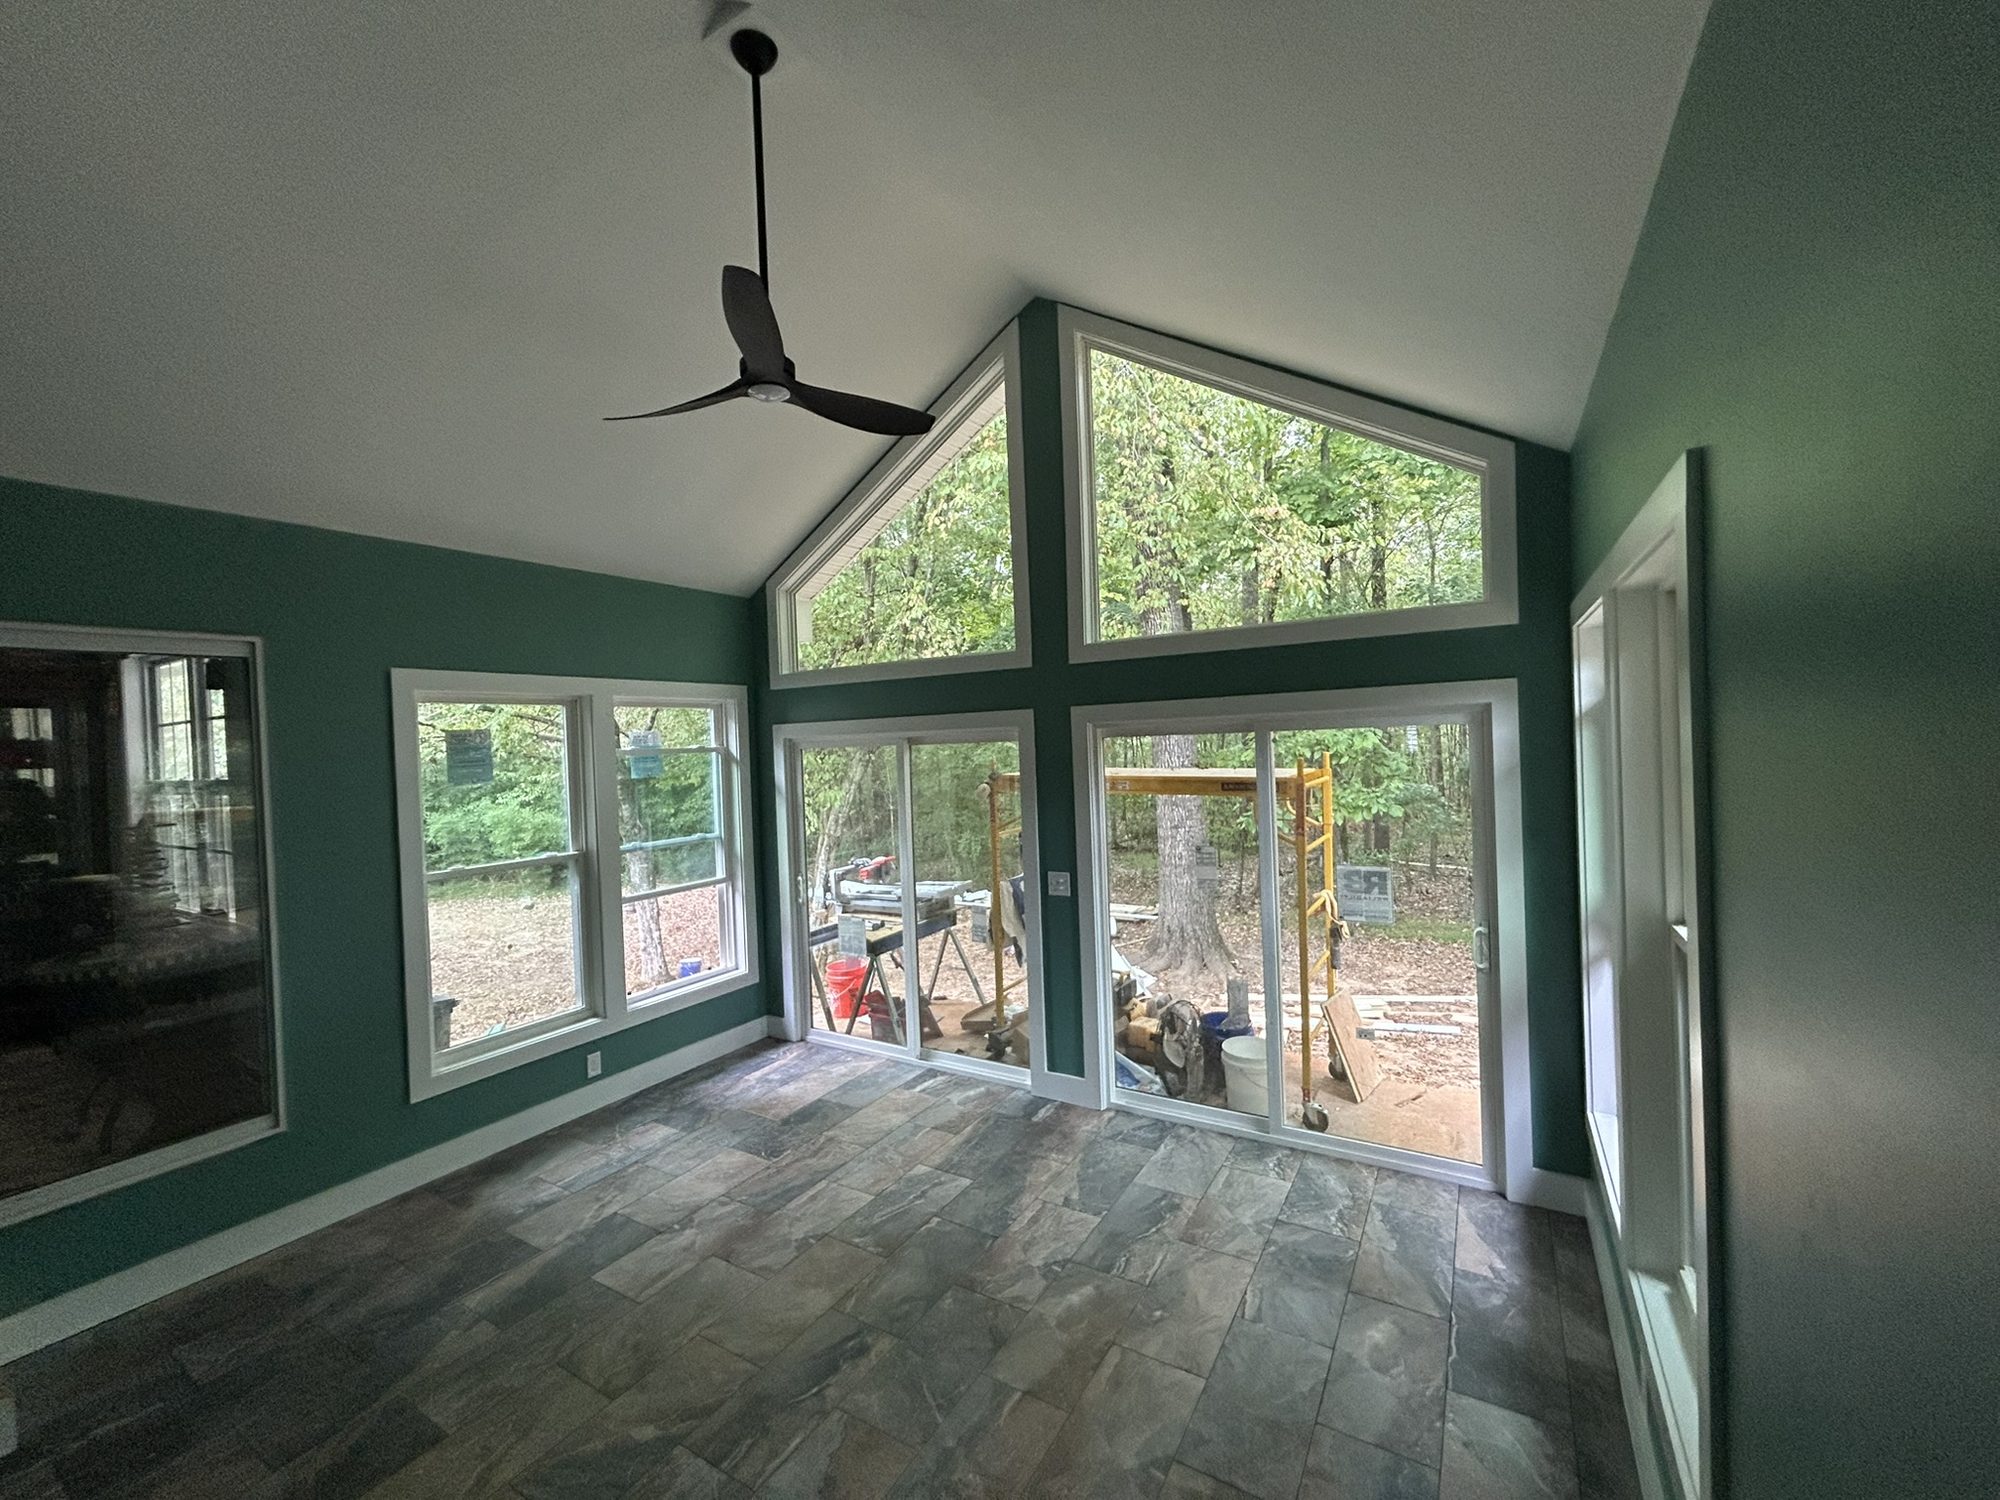
From concept to completion: enclose a porch or deck you already have, or build a new sunroom from the ground up.
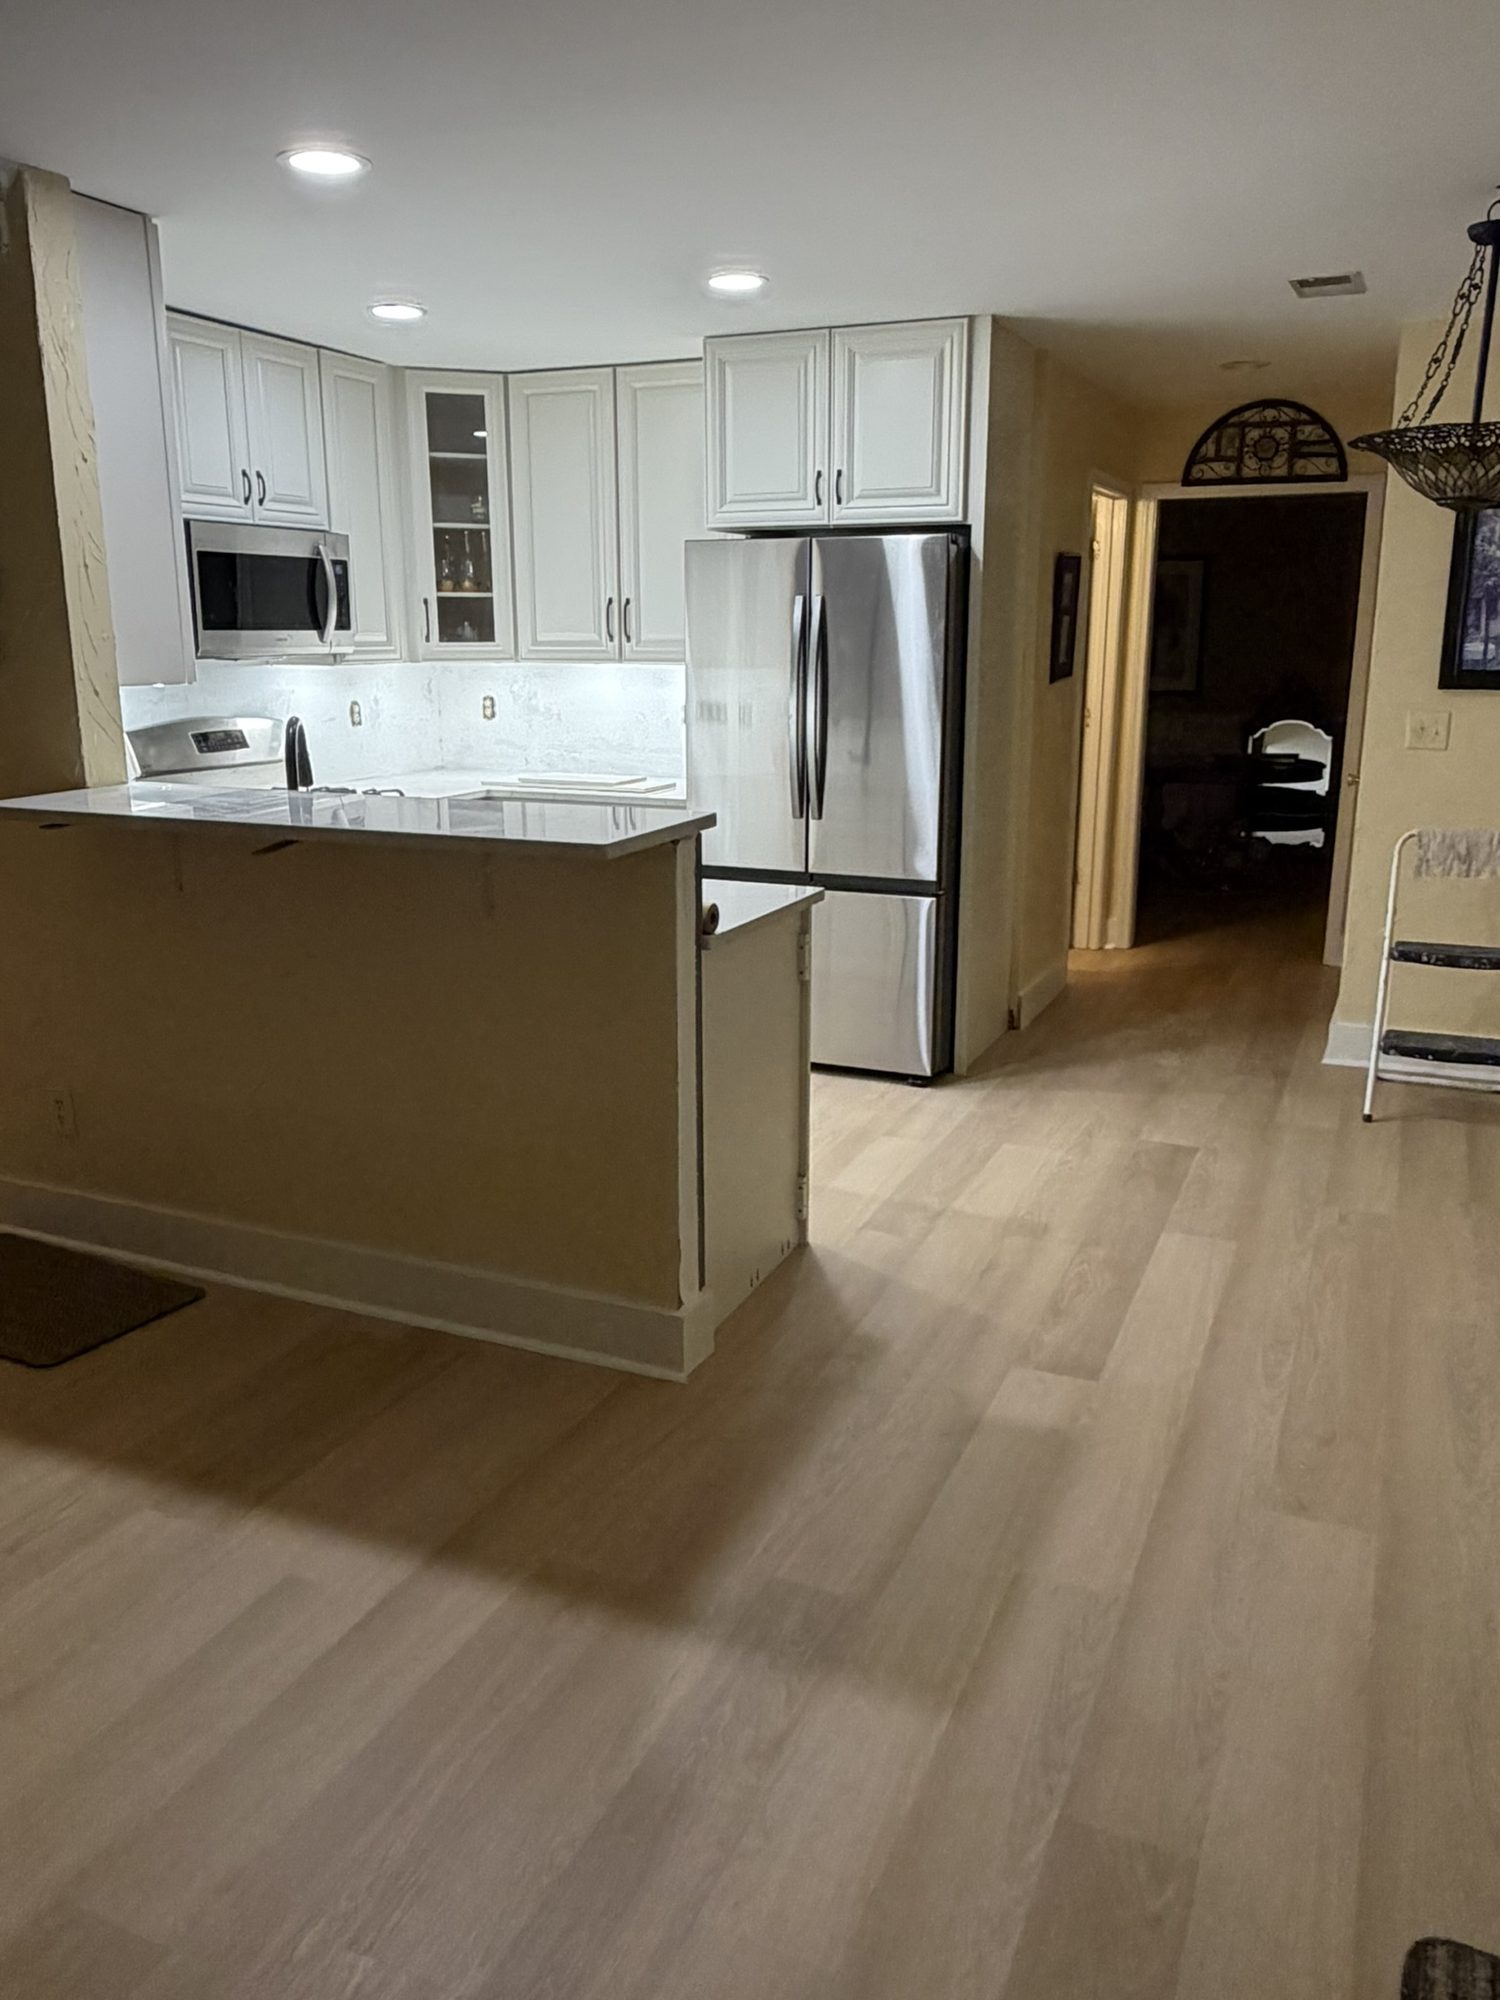
Hardwood, luxury vinyl plank (LVP) and tile, installed new, repaired or refinished, and trimmed out so the room looks complete.
A few recent jobs, all completed by Williams Custom Carpentry.
Send a few photos and a short description of what isn’t working or what you’d like to build. Rough measurements help, but they aren’t required.
We measure and look at the walls, floors, trim and fixtures the new work will connect to, so your estimate is based on the real room, not a guess.
It spells out the materials, quantities, labor and finish work, so you know what’s included.
We settle the timing, the order of the work and any other trades involved before the first day on site.
Estimates are written out line by line: materials, dimensions, quantities, labor and finish work. That detail matters most when new cabinets or trim have to meet existing walls, floors, doors and fixtures, and it means fewer surprises once the work starts.
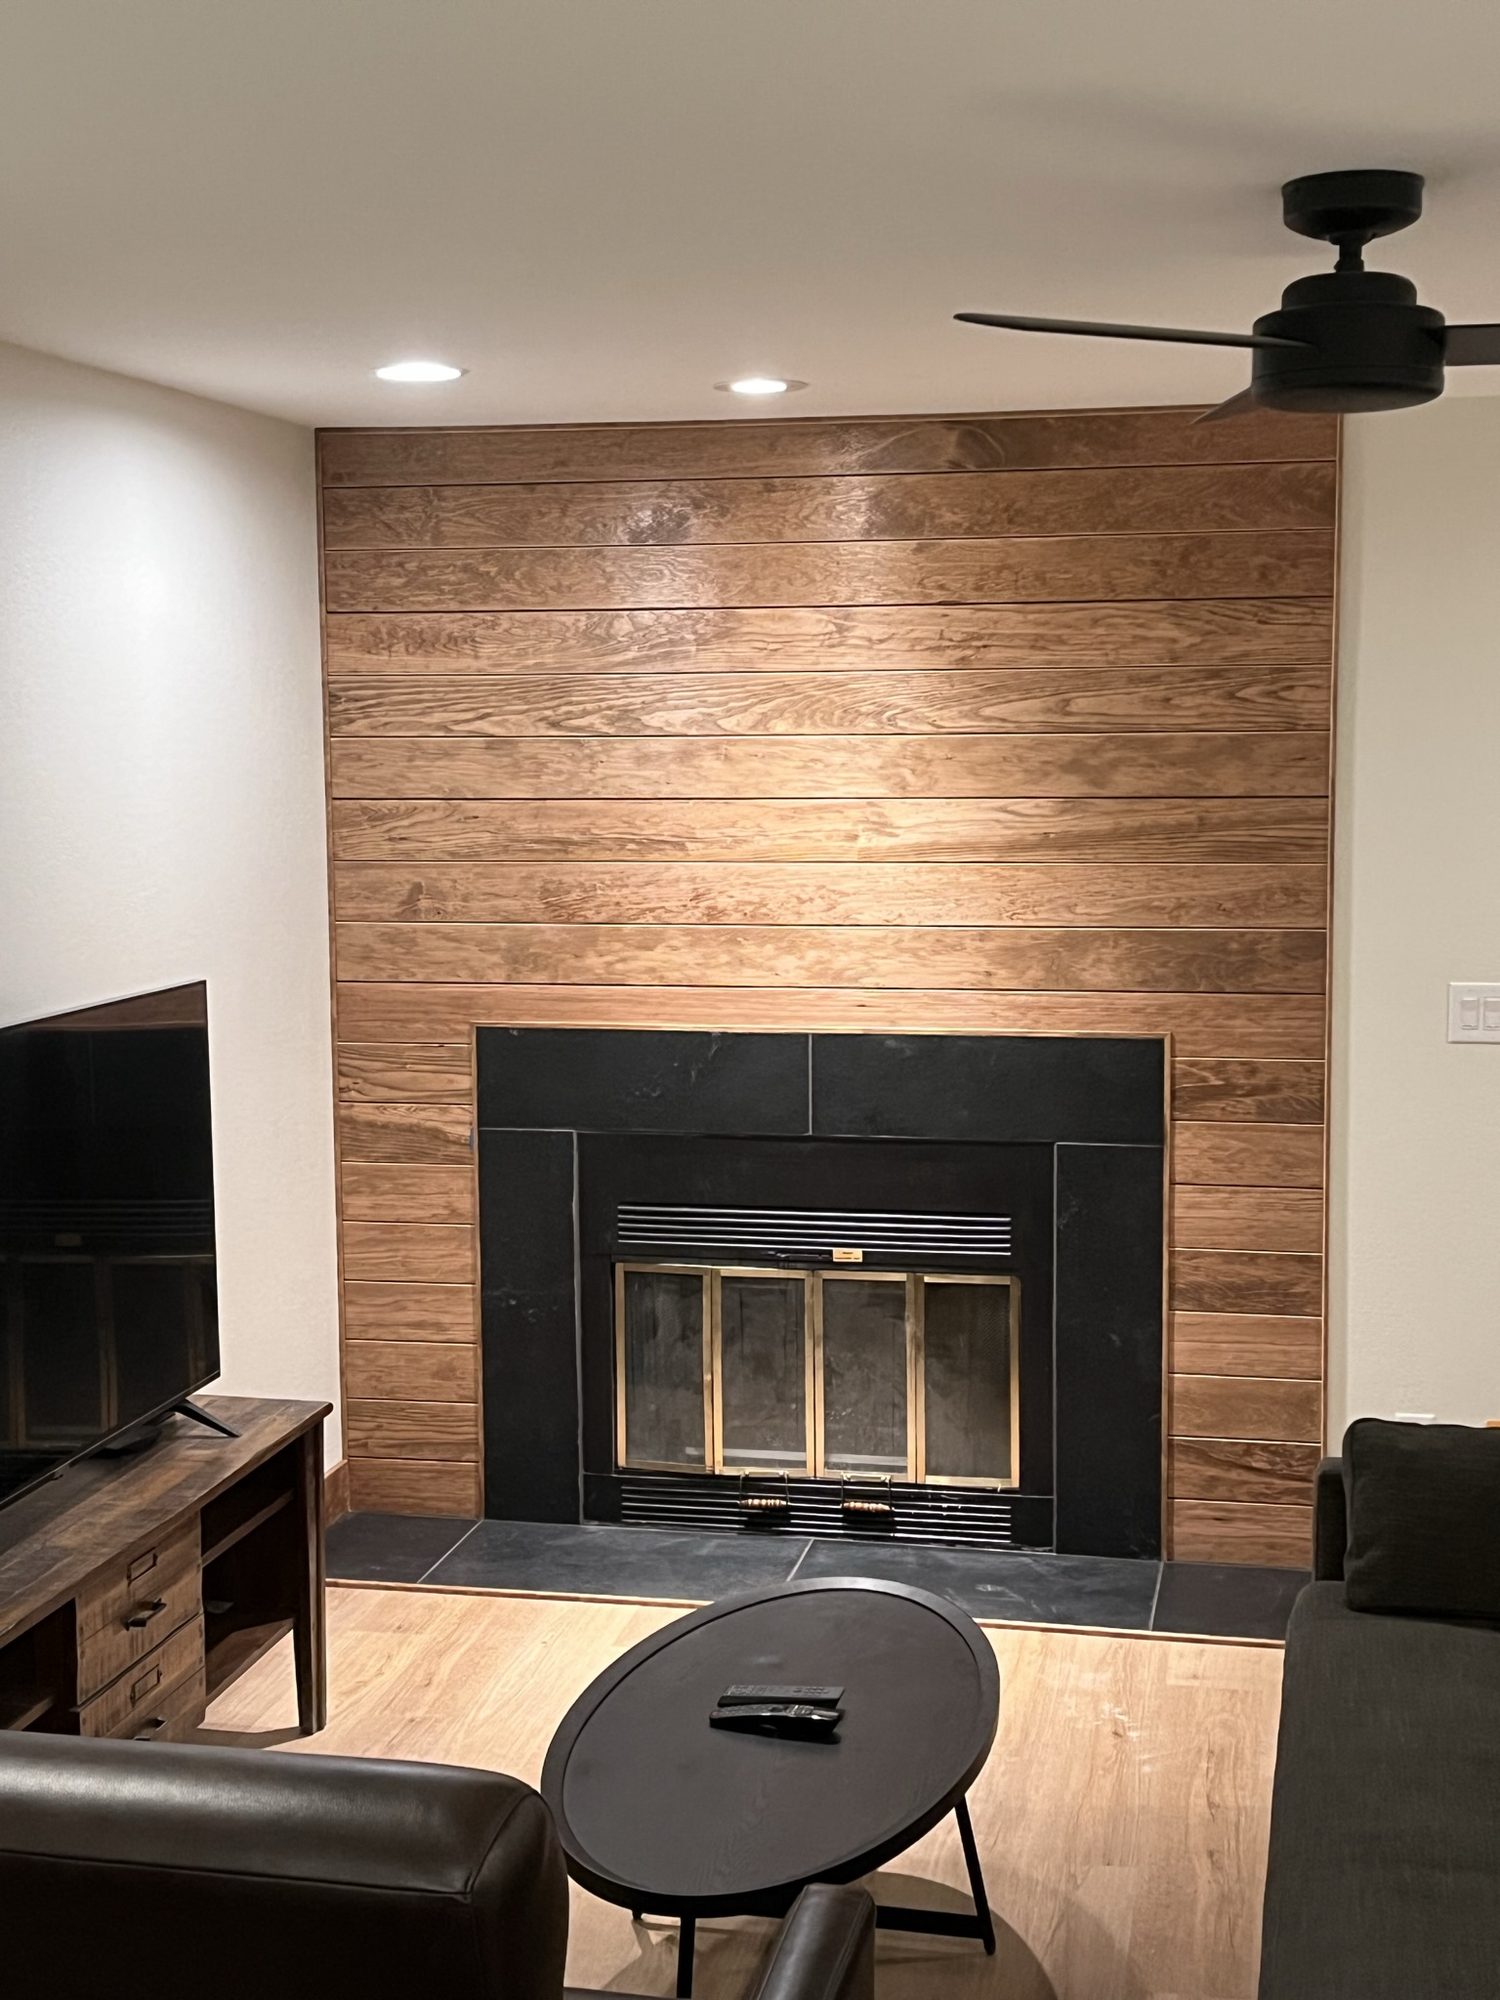
It’s a formal name for something simple: woodwork that’s built into the room instead of bought for it. Built-in bookshelves, a fireplace wall, a pantry cabinet that runs to the ceiling, closets, doors and trim all count as millwork when they’re designed around the space.
The result is a room that makes good use of its space and looks finished, without awkward gaps or pieces that feel like an afterthought.
Send a few photos and a short description of the space. We’ll take a look and let you know the next step toward an estimate.