
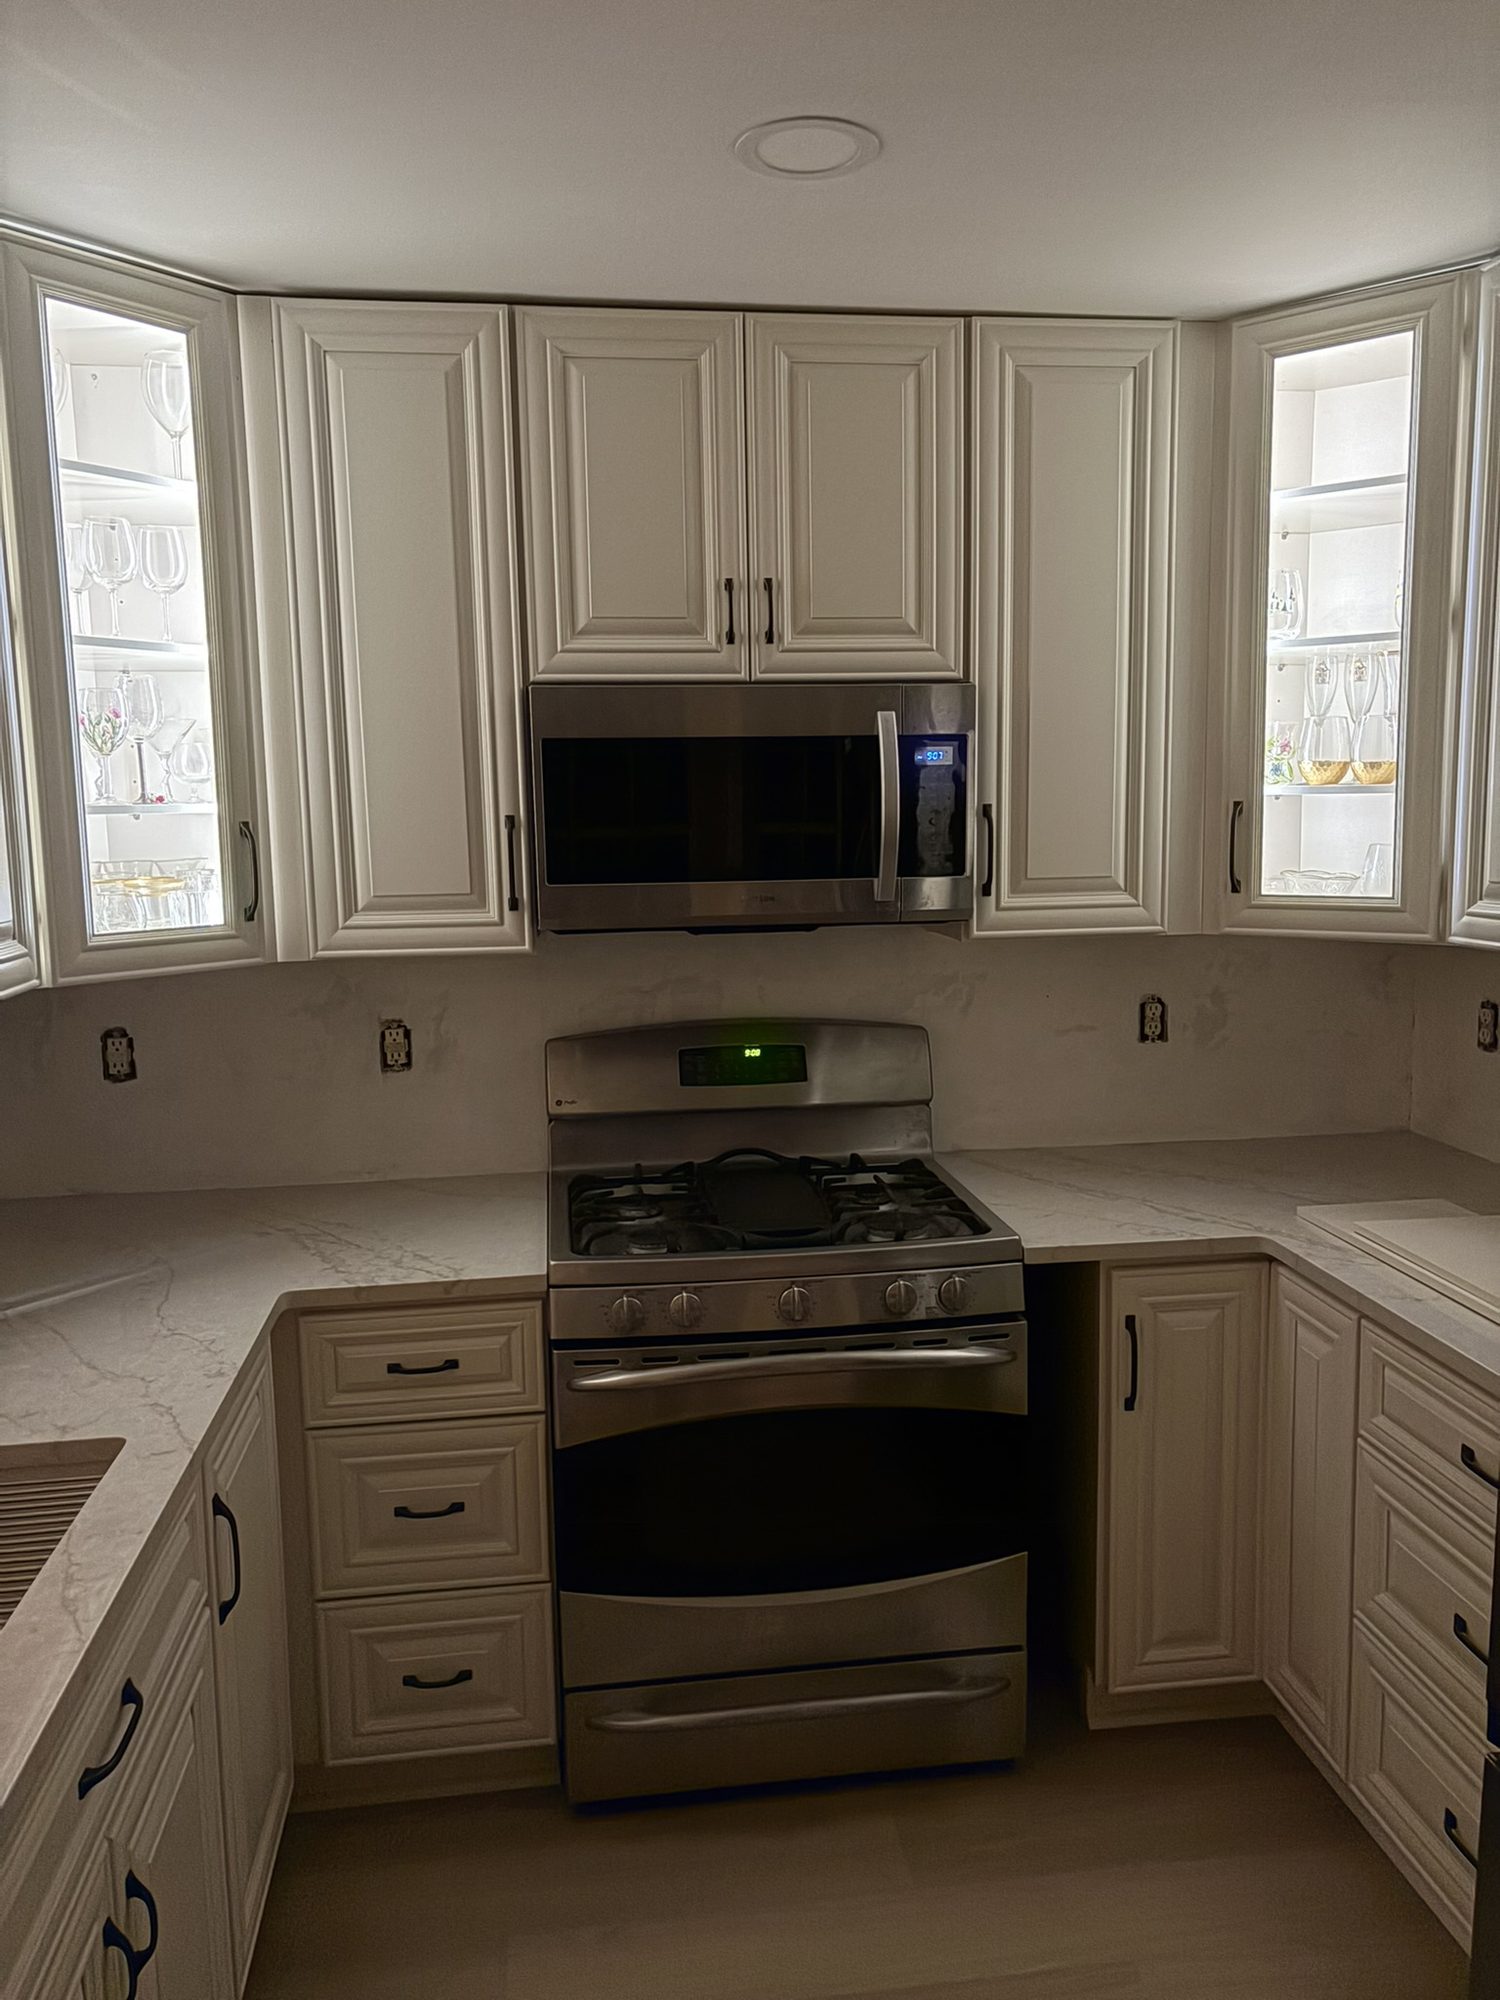
Custom Cabinetry
Whole kitchens, islands, pantries and vanities, or a single replacement cabinet built to sit right alongside the ones you have.
A bathroom packs a lot into a small room. Tile, vanity, floor and trim all have to meet cleanly around the fixtures, and that’s where careful planning shows.
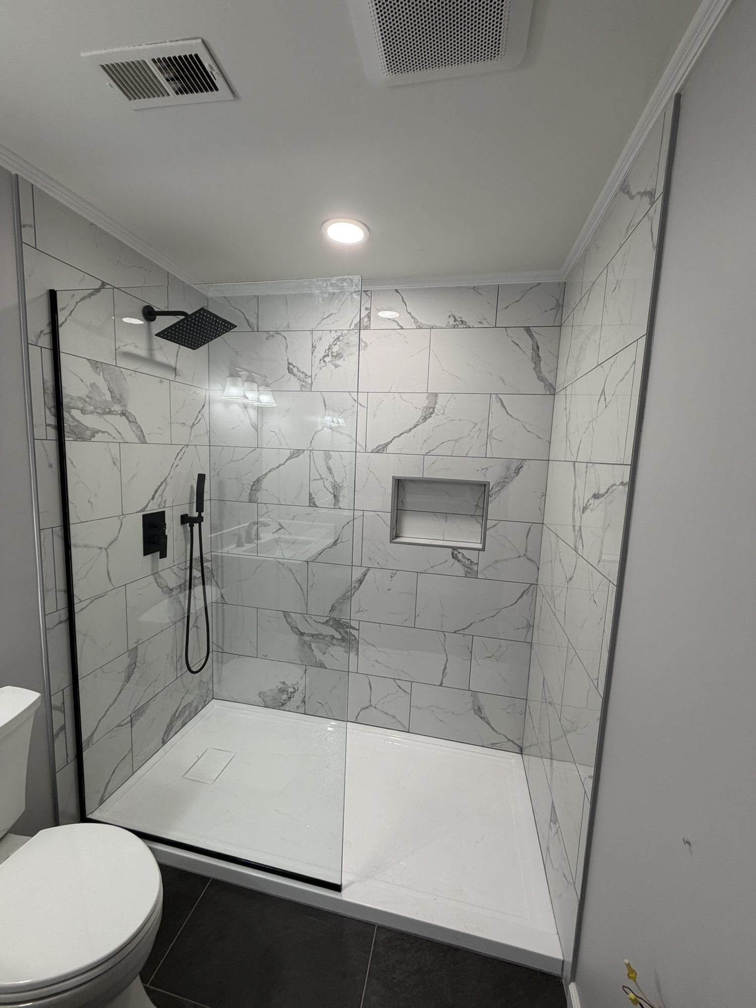
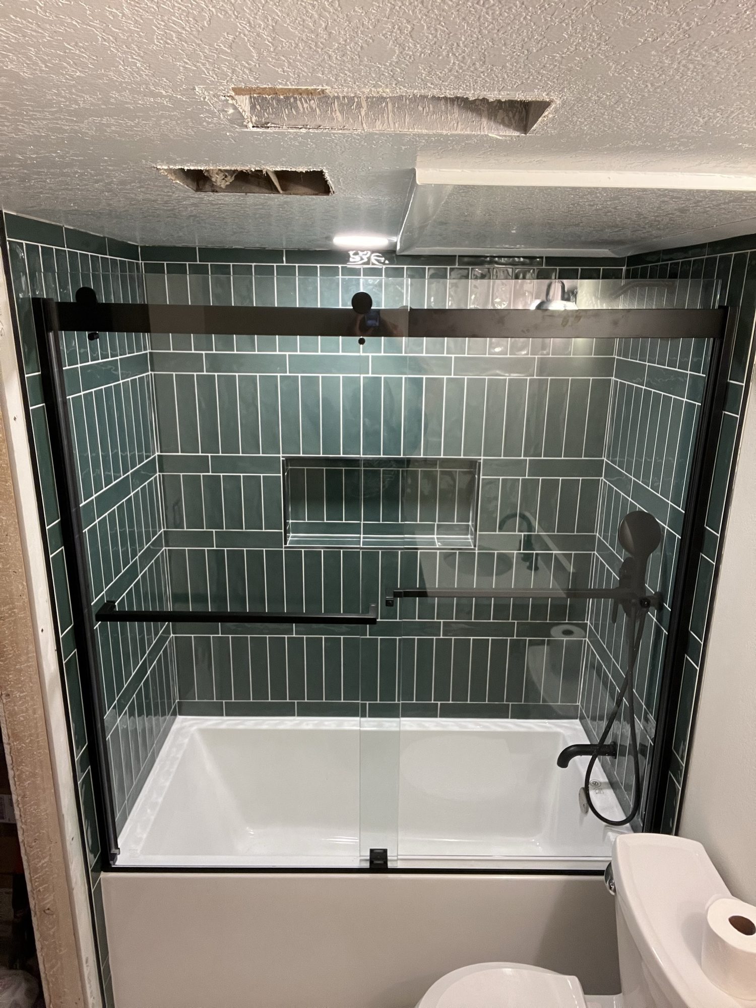
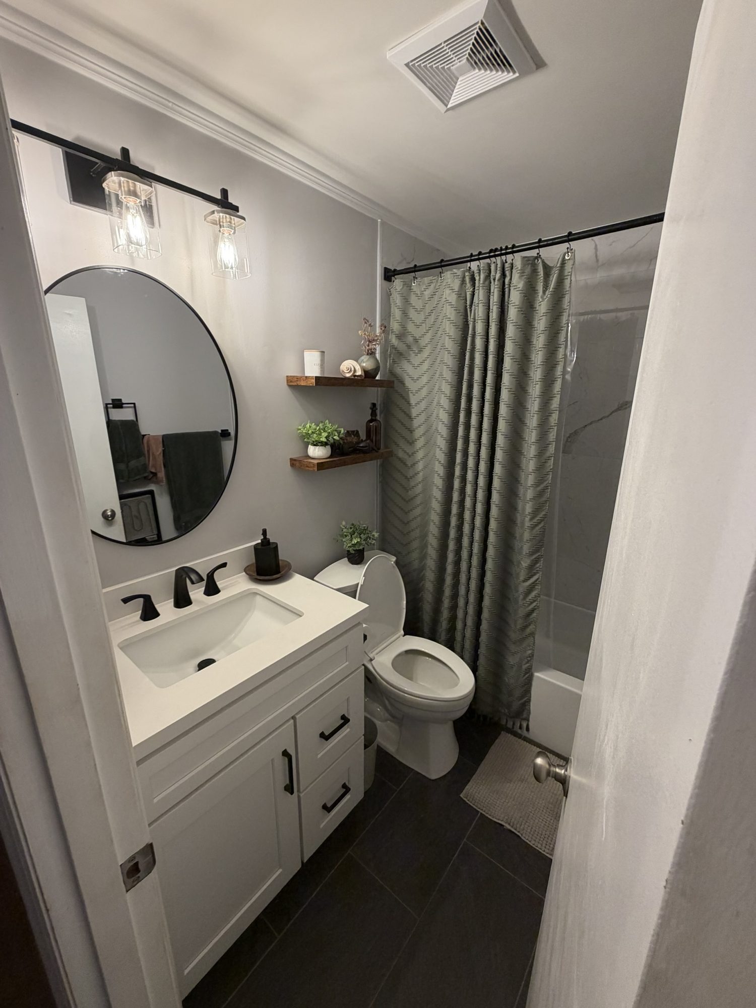
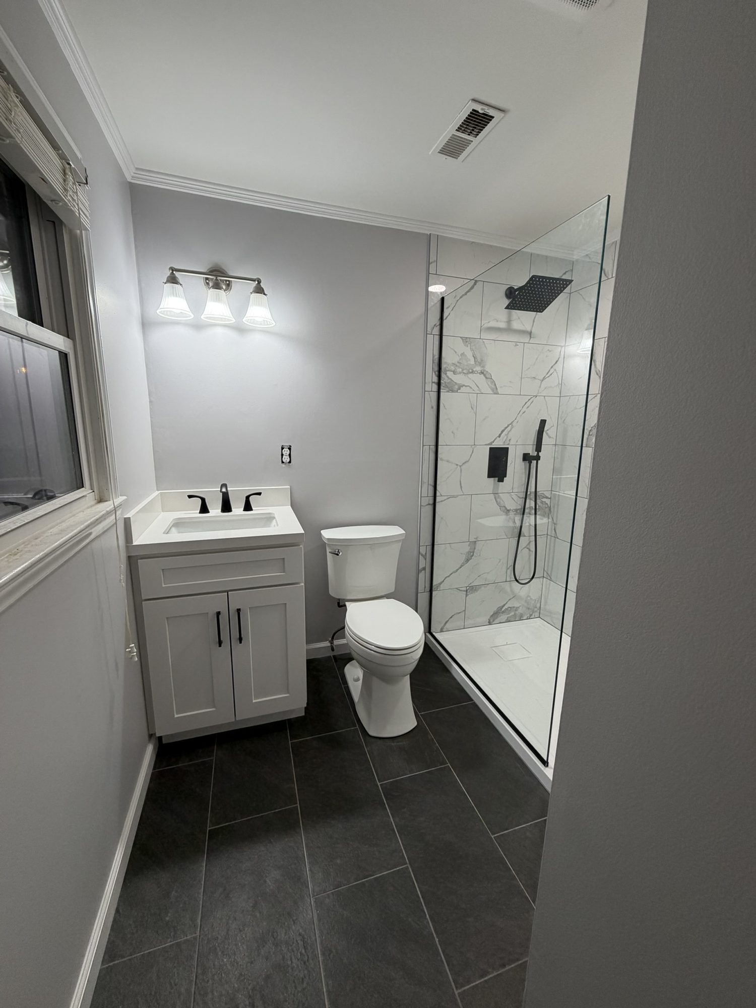
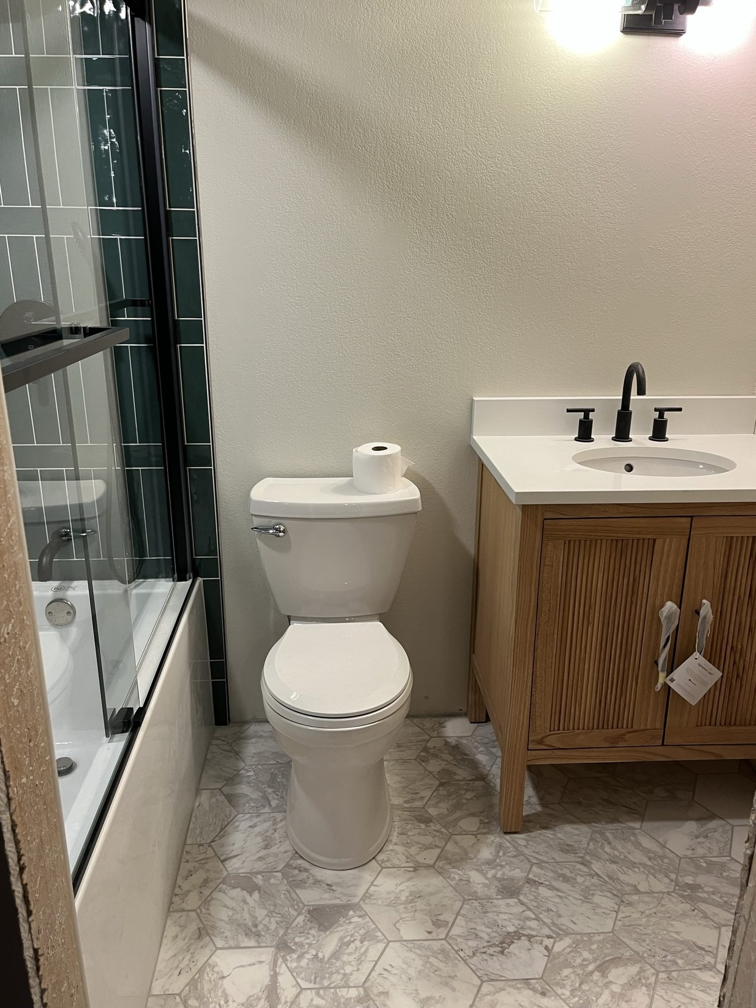
We remodel bathrooms from the walls in: walk-in tile showers with built-in niches, glass shower doors and panels, tiled tub surrounds, new vanities and storage, tile and plank flooring, trim and paint.
Every remodel starts with the room as it is: where the fixtures sit, what shape the walls and floor are in, and how you use the space each day.
A few recent jobs, all completed by Williams Custom Carpentry.
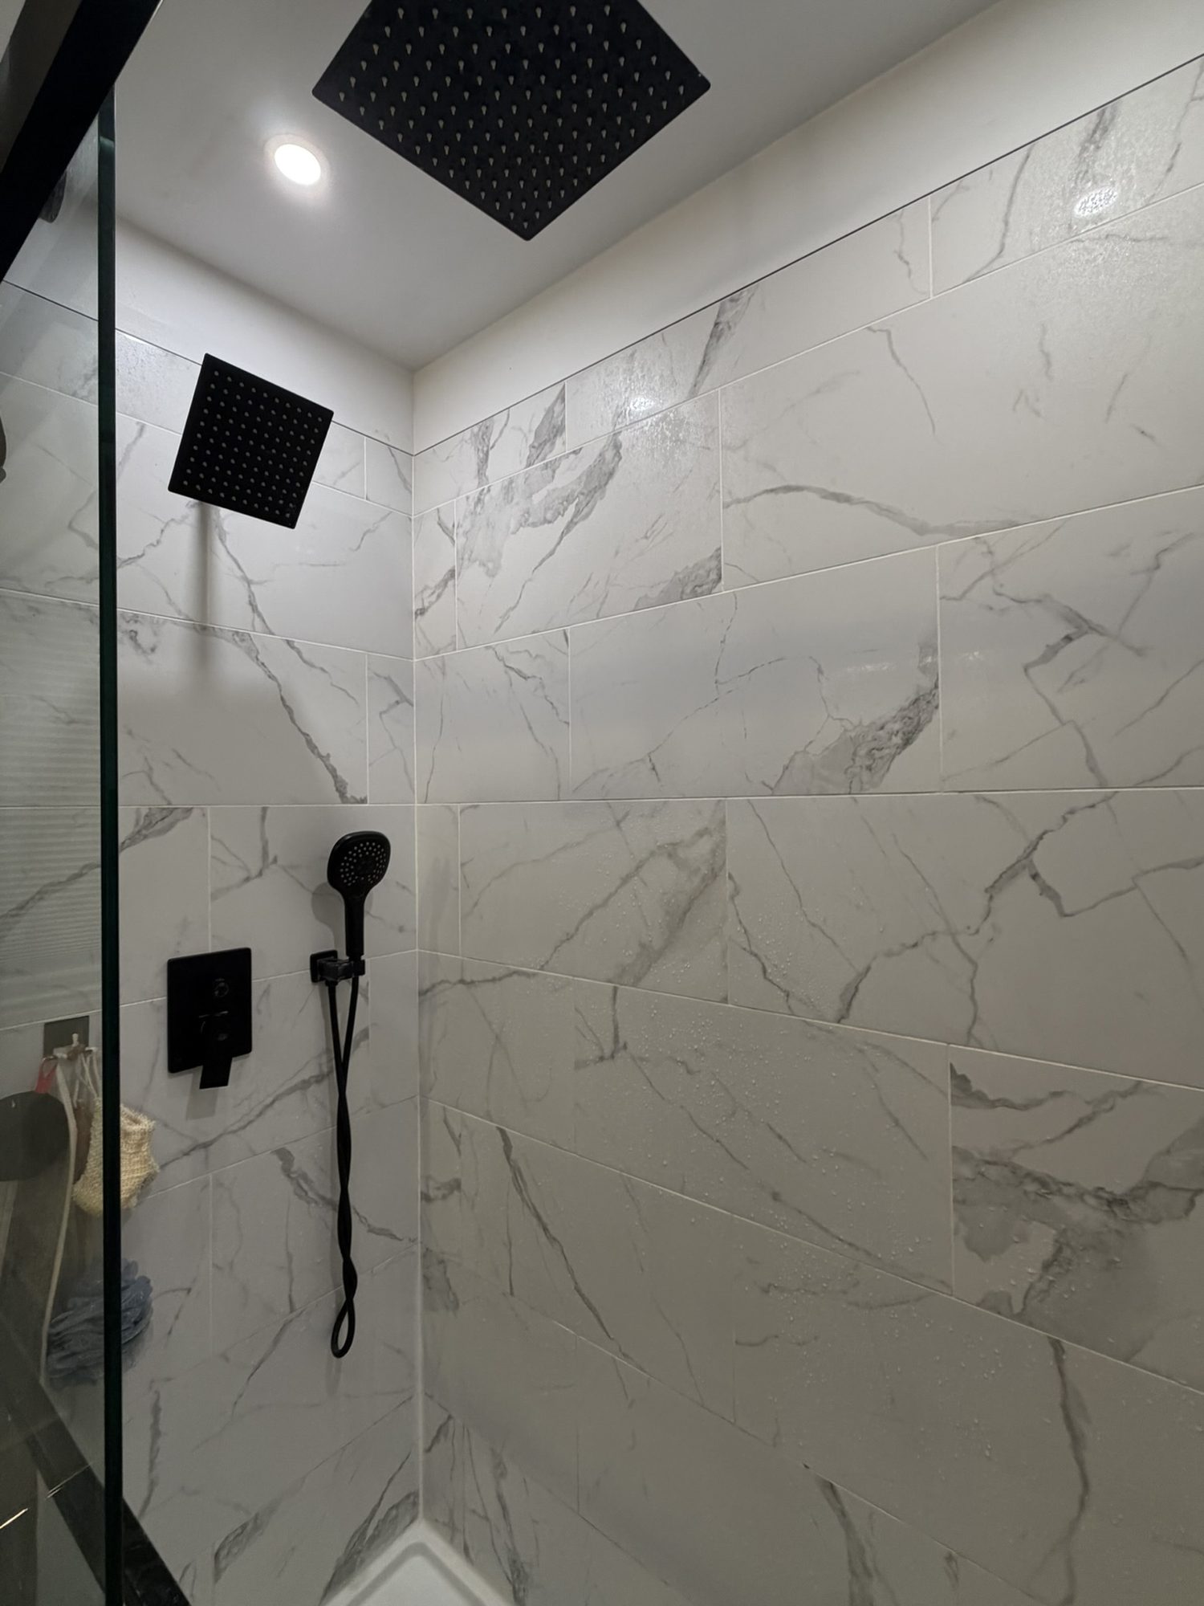
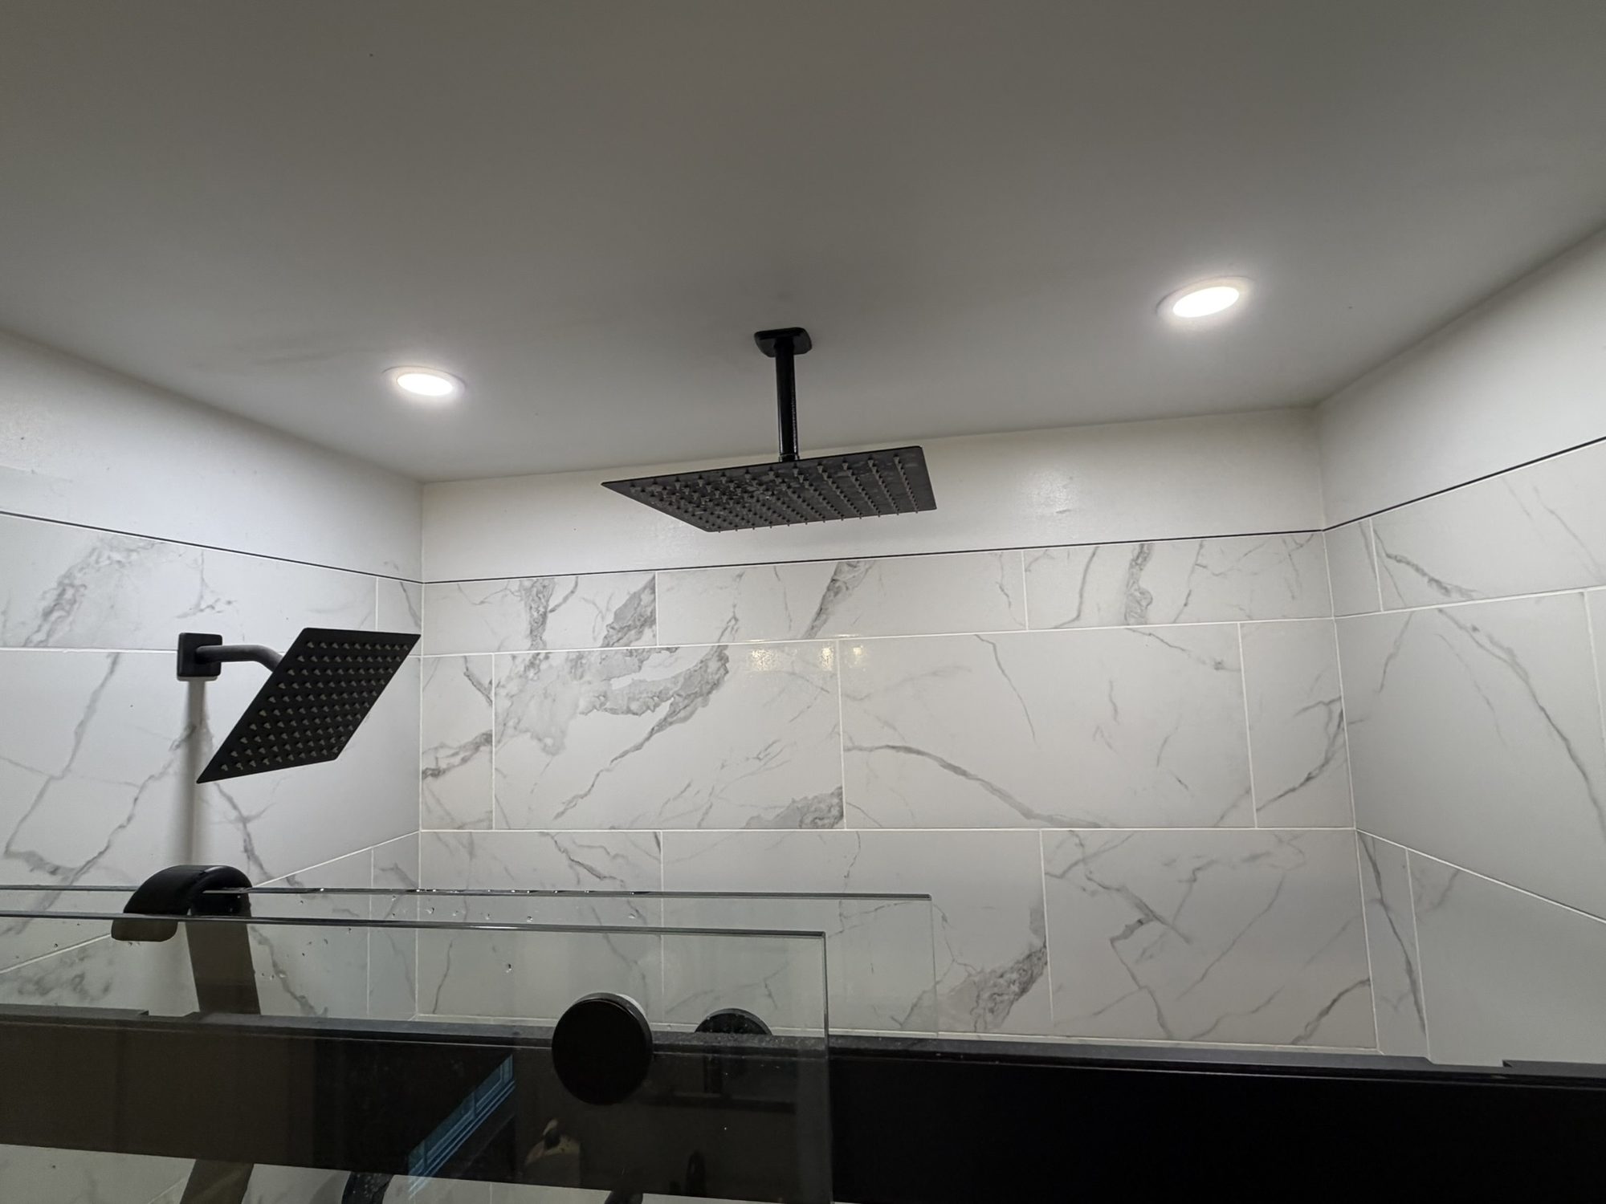
Yes. We build walk-in tile showers with niches and tiled tub surrounds, install glass shower doors and panels, and finish the room with vanities, flooring, trim and paint. We’ll let you know which plumbing and electrical work is part of our scope for your project.
Yes. Most projects span several kinds of work, like cabinets with flooring, trim, countertops, fixtures and paint, so we plan them as one job and do the work in the right order. If part of the job needs another trade, we’ll tell you up front.
Yes. Your estimate is written out with the materials, quantities, labor and finish work for the project, so you can see what’s included before anything starts.
Send a few photos of the bathroom as it is now and tell us what you’d like to change.
Whole kitchens, islands, pantries and vanities, or a single replacement cabinet built to sit right alongside the ones you have.
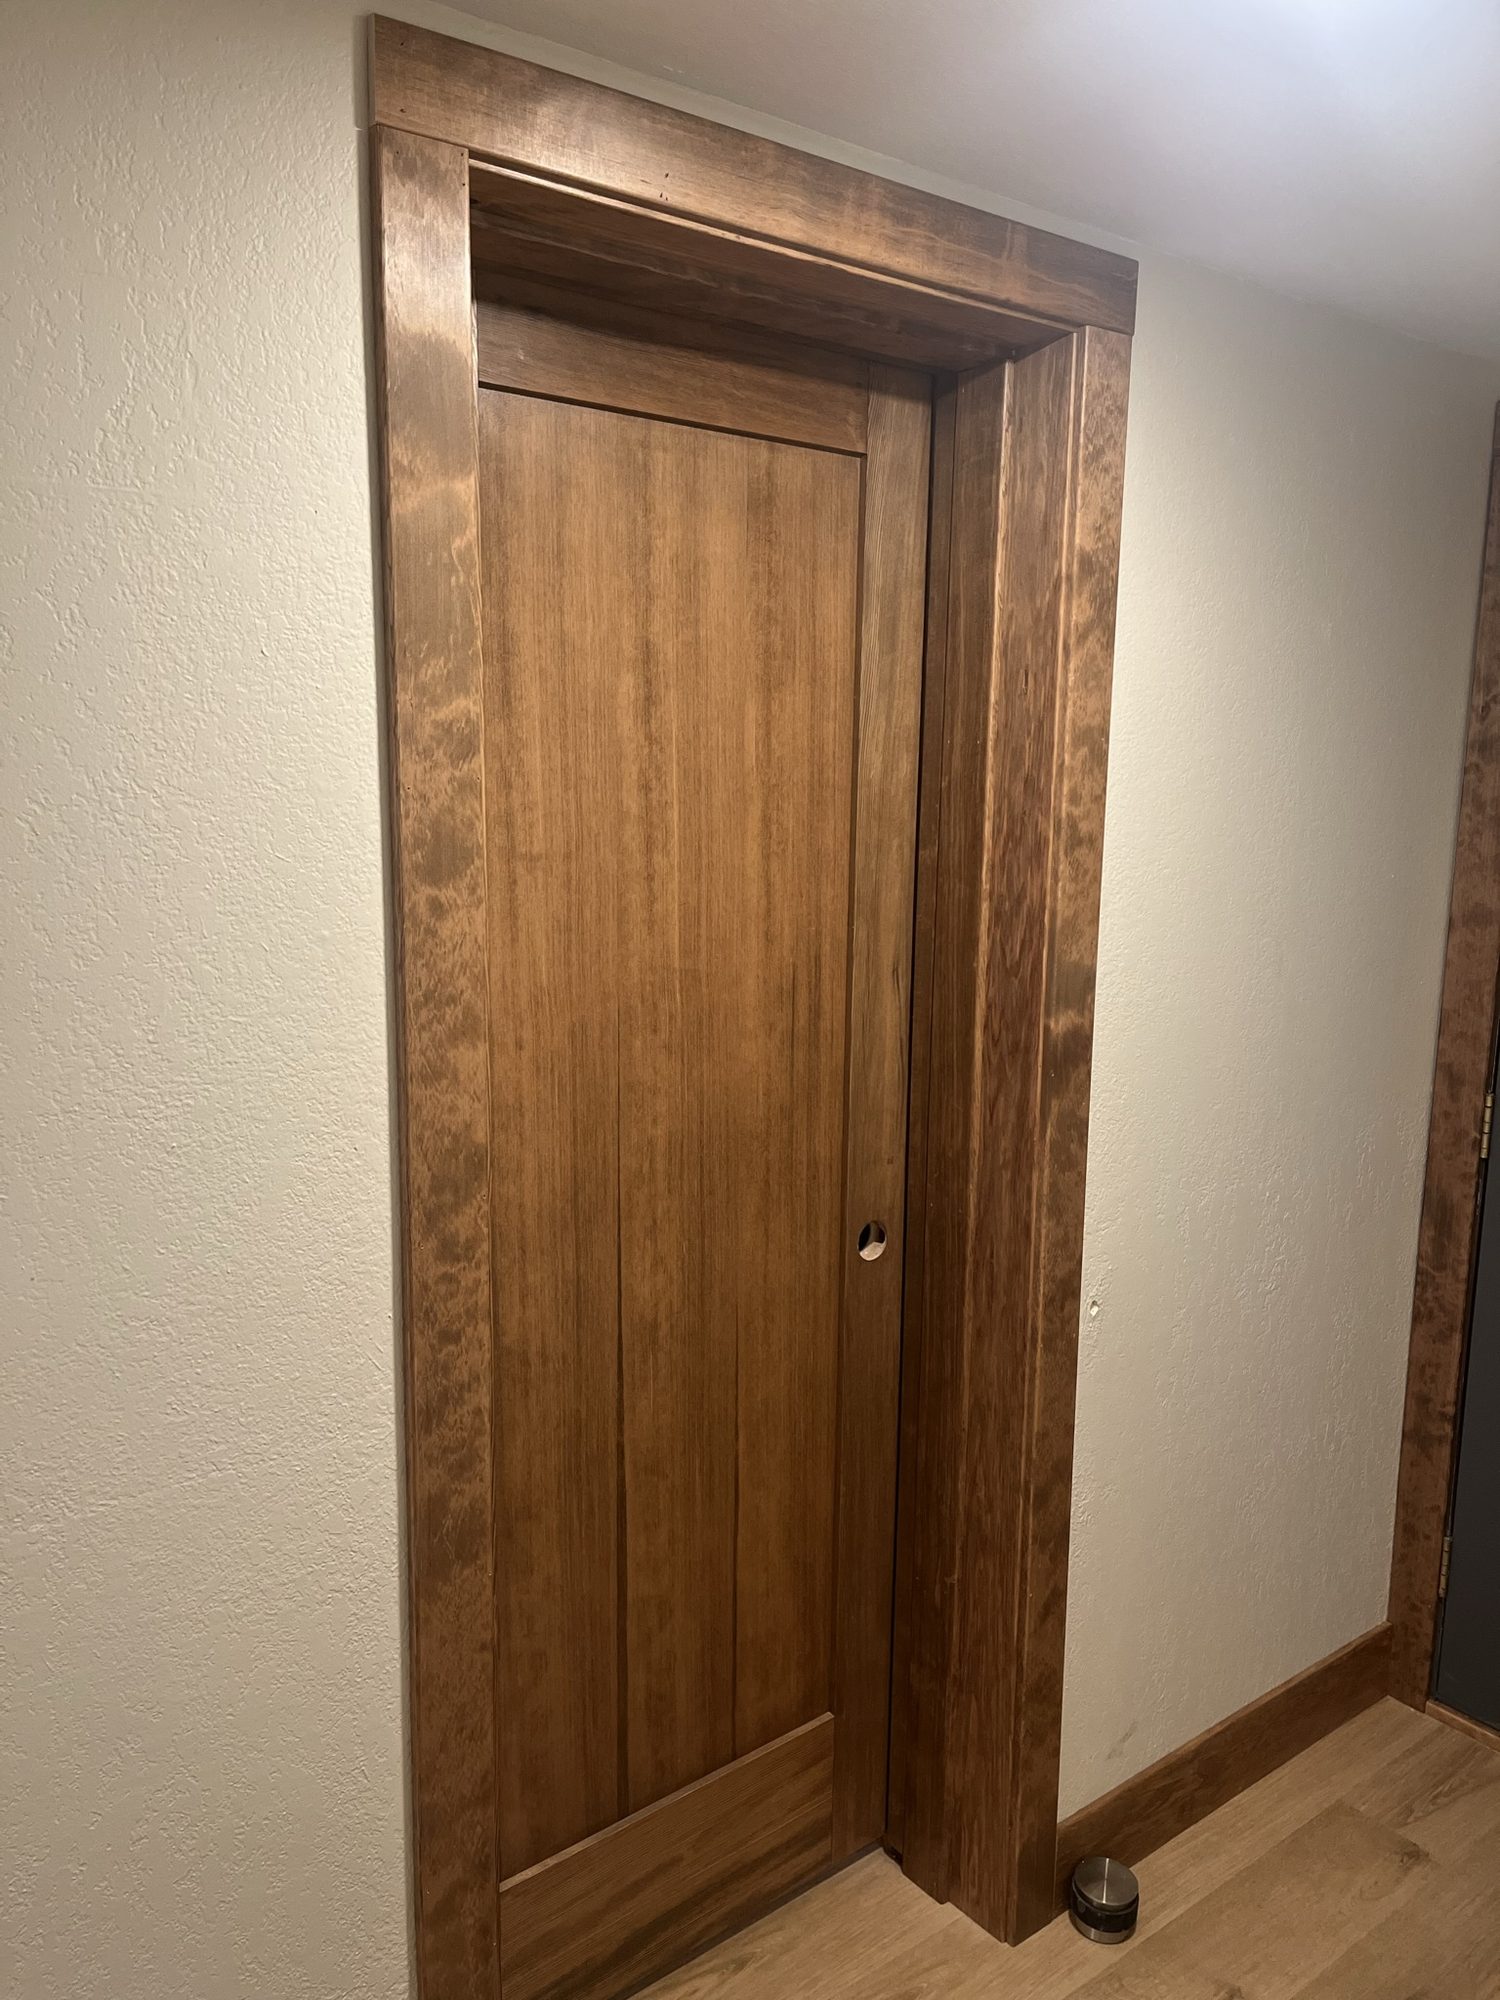
Interior doors, closets that work for you, and the crown and baseboard that make a room feel finished.
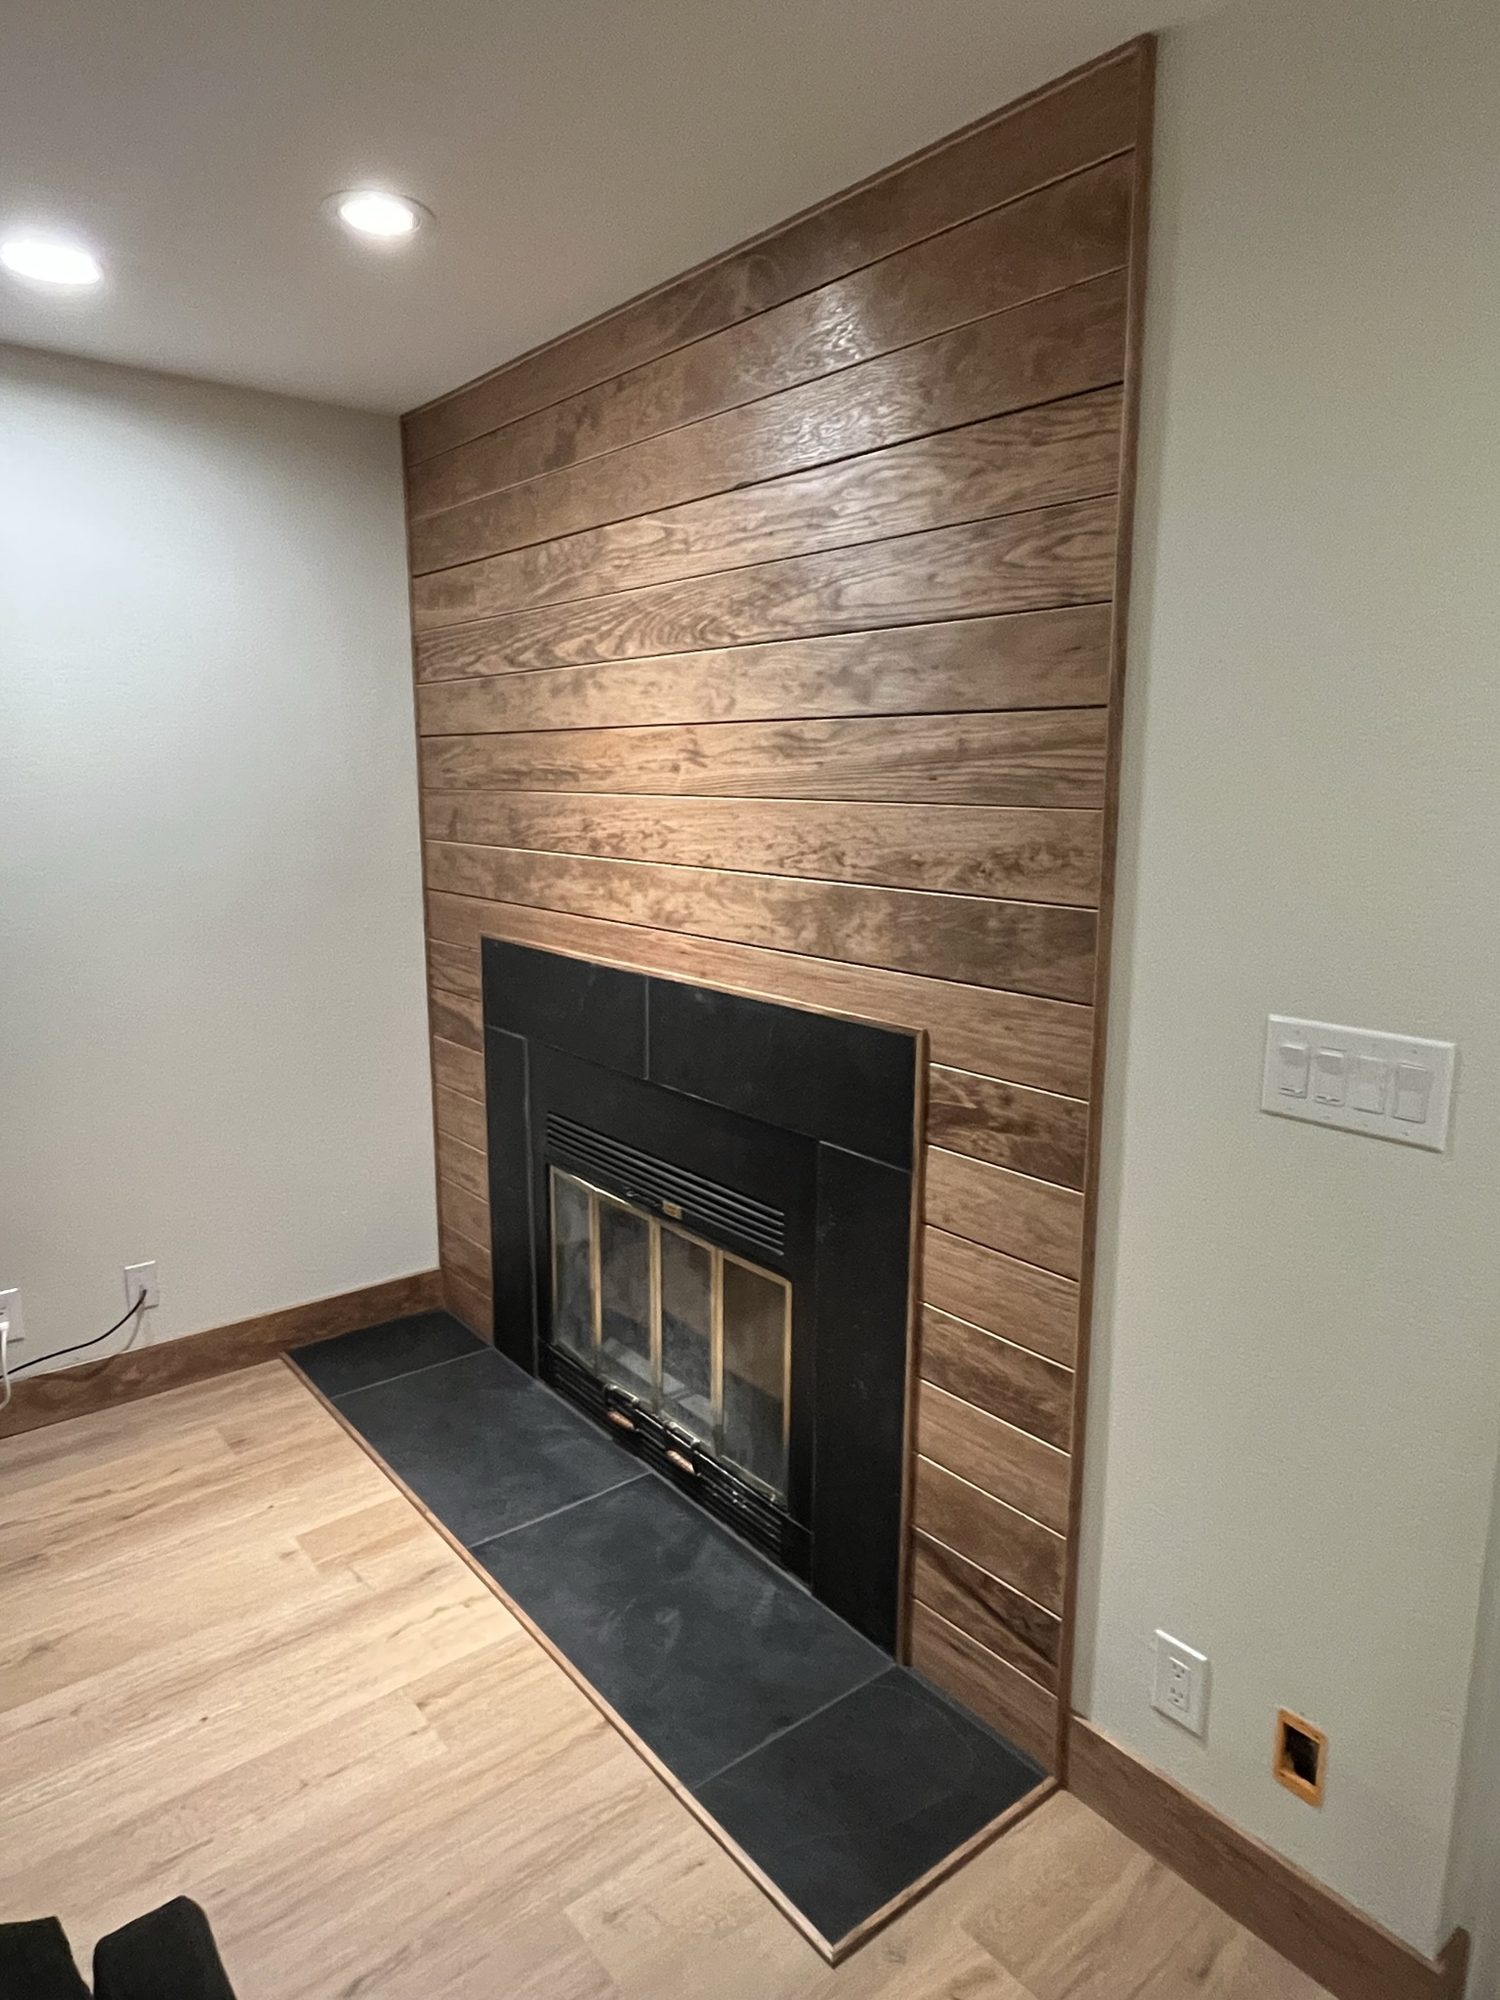
Built-in shelving, mantels, fireplace and accent walls, and fitted storage. Designed as part of the room rather than added to it.